20309 Village 20, Camarillo, CA 93012
- $1,280,000
- 2
- BD
- 2
- BA
- 1,829
- SqFt


List Agent McKay Barlow () (805) 987-5755 Barlow Realty; CoList () Courtesy of Selling Office: Barlow Realty, McKay Barlow - Selling Agent DRE# and Courtesy of Listing Office Barlow Realty, McKay Barlow - Agent DRE#
- Sold Price
- $1,280,000
- List Price
- $1,250,000
- Closing Date
- Oct 17, 2025
- Status
- CLOSED
- MLS#
- V1-32791
- Year Built
- 1978
- Bedrooms
- 2
- Bathrooms
- 2
- Living Sq. Ft
- 1,829
- Lot Size
- 2,178
- Days on Market
- 8
- Property Type
- Single Family Residential
- Property Sub Type
- Single Family Residence
- Stories
- One Level
Property Description
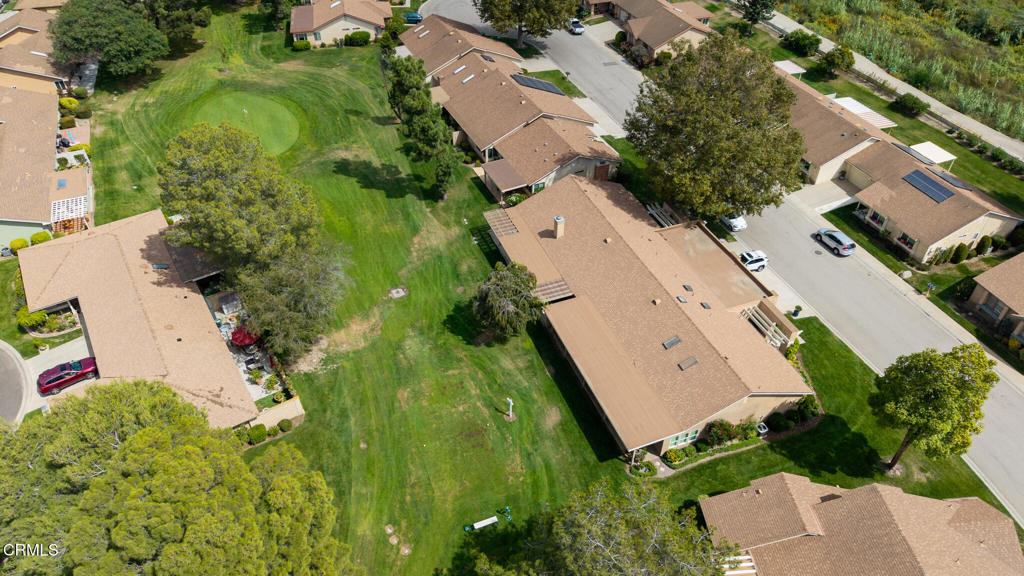
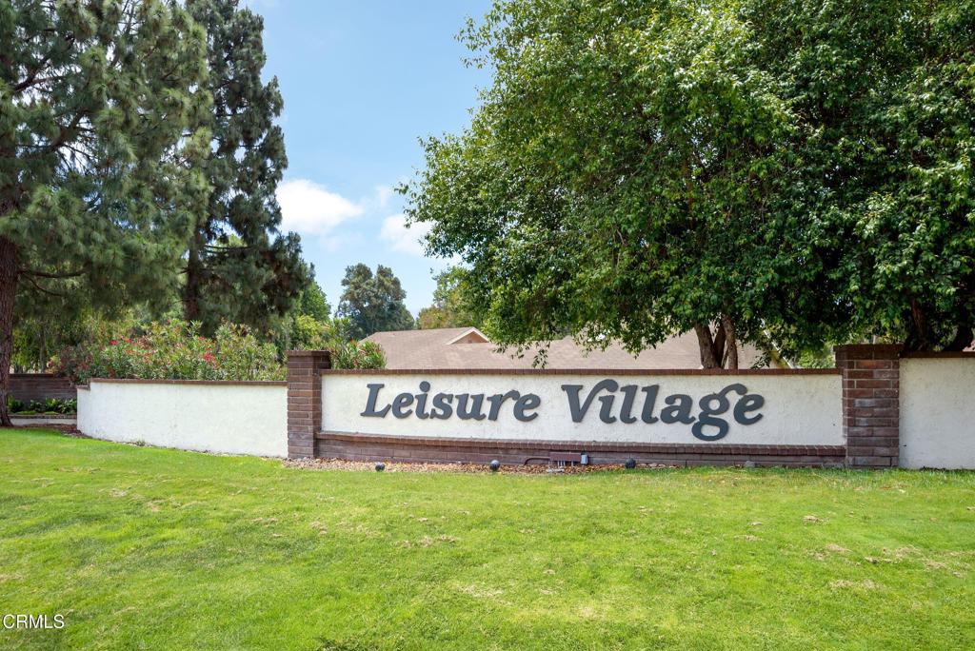

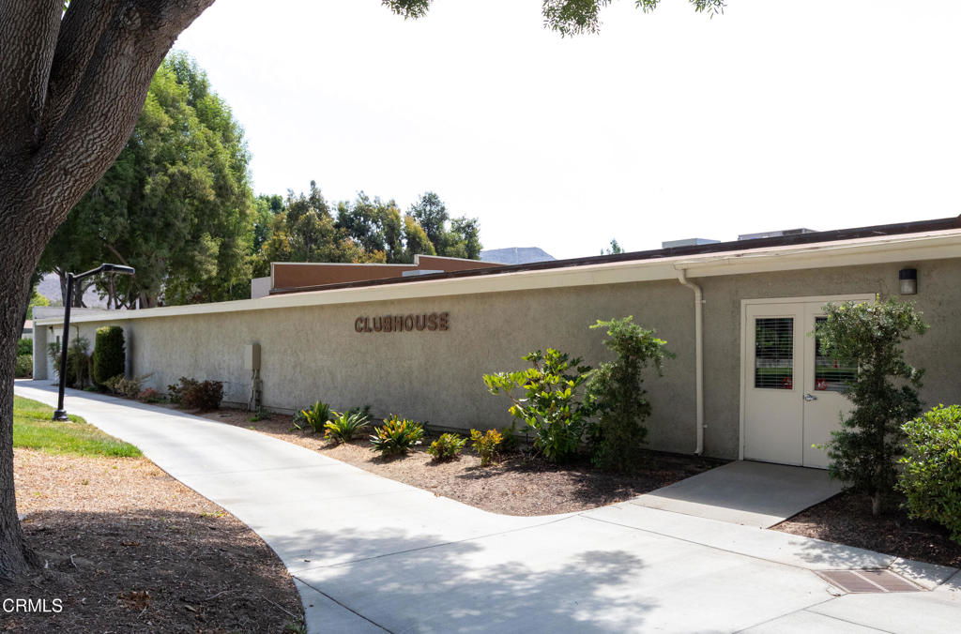

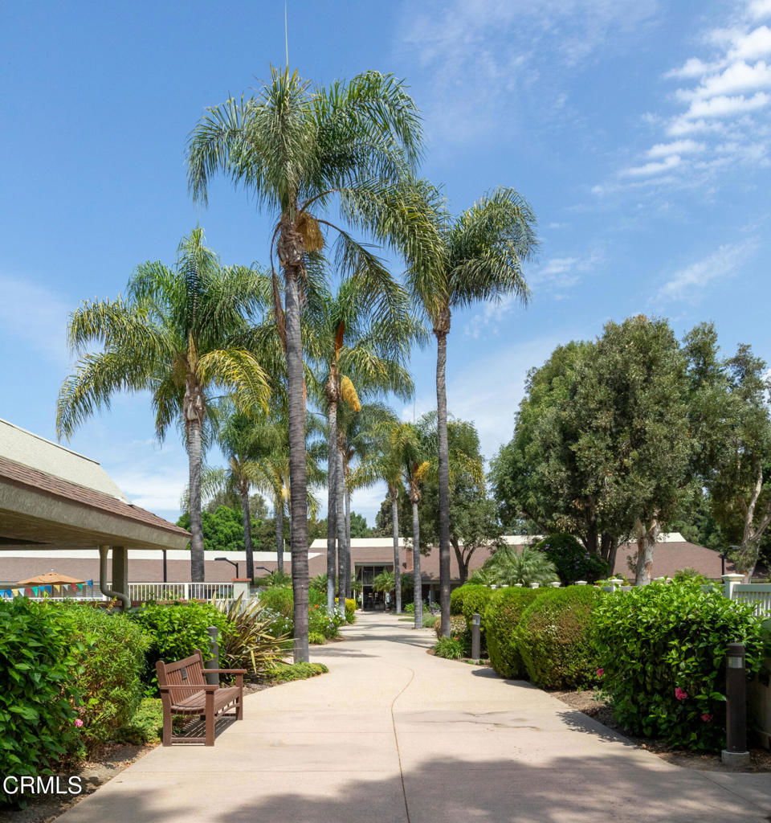
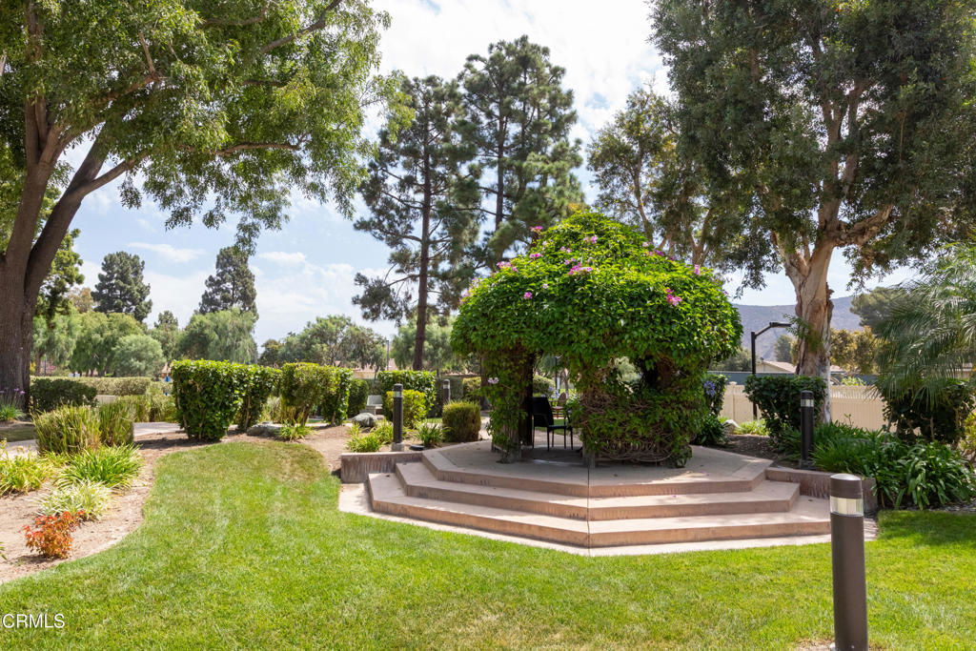
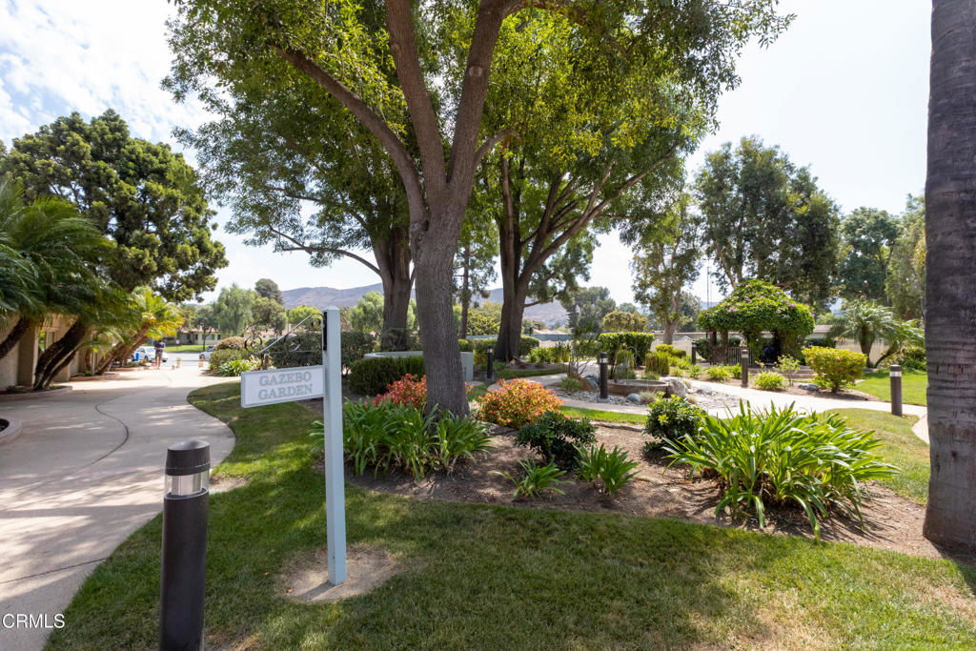
Welcome to 20309 Village 20, a stunning representation of modern elegance and comfort nestled in the heart of the highly sought-after Leisure Village senior community. This exquisite La Jolla model home has been meticulously remodeled to offer a one-of-a-kind living experience, boasting a harmonious blend of luxury and tranquility.As you step through the front door, you are greeted by an open and inviting living space bathed in natural light, thanks to the strategically placed skylights and newer windows that frame the home. The soft, ambient light accentuates the sleek lines and sophisticated color palette, creating an atmosphere of warmth and serenity.The heart of this home is undoubtedly the chef's dream kitchen, a masterpiece of design and functionality. High-end appliances, including a top-of-the-line refrigerator and a professional-grade stove, are seamlessly integrated into the space, promising culinary adventures and effortless entertaining. The kitchen's expansive countertops and ample storage solutions will inspire your inner gourmet, while the open layout ensures you remain part of the conversation, whether you're hosting a lively dinner party or enjoying a quiet evening at home.Retreat to the redesigned master suite, where comfort meets luxury. The spacious bedroom opens to a walk-in closet that offers a sanctuary for your wardrobe. The en-suite master bathroom is a testament to modern design, featuring sleek fixtures, a large walk-in shower, and exquisite finishes that create a spa-like ambiance, perfect for unwinding after a day on the golf course.The additional bedroom and den provide versatile spaces for guests, hobbies, or a home office, each room echoing the home's commitment to style and comfort. The second bathroom, like the master, is beautifully appointed, ensuring that both you and your guests enjoy the finest in modern living.Step outside to the patio, where the backdrop of the meticulously maintained golf course offers a picturesque setting for relaxation and entertainment. The lush greens and tranquil surroundings provide a serene escape, inviting you to savor your morning coffee or dine al fresco under the stars.This home's two-car garage offers ample space for vehicles and storage, while the community's amenities, including the pool, fitness center, and clubhouse, extend your living space beyond the home's walls.Every detail has been considered to create a completely modernized home that stands alone
/u.realgeeks.media/ornaered/Elite-Residential-Realty-transparent.png)
Additional Information
- HOA
- 914
- Association Amenities
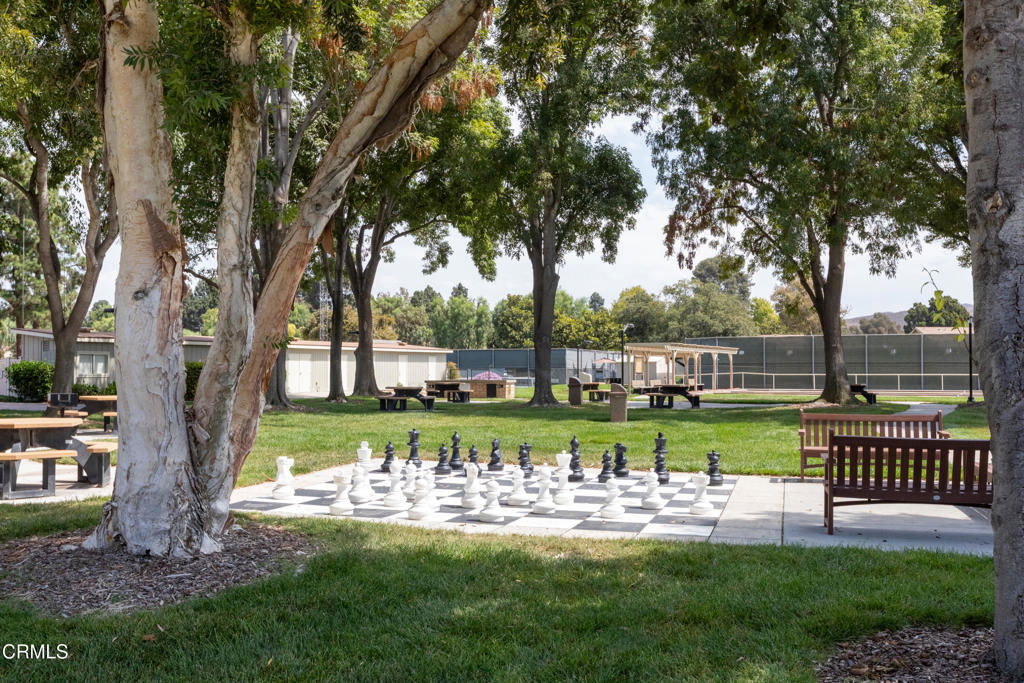
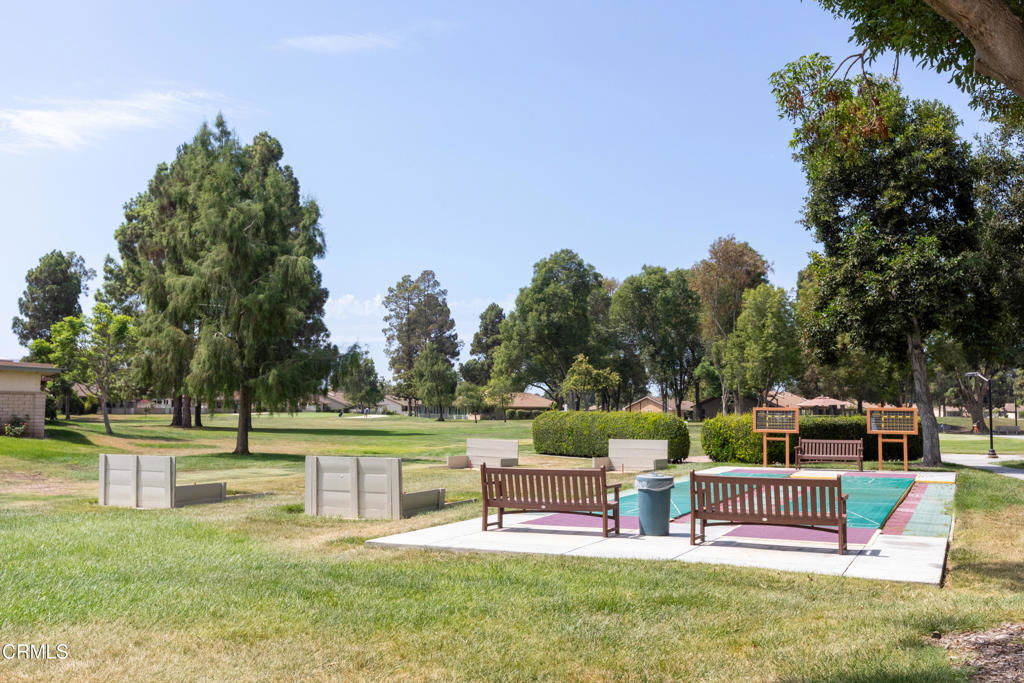
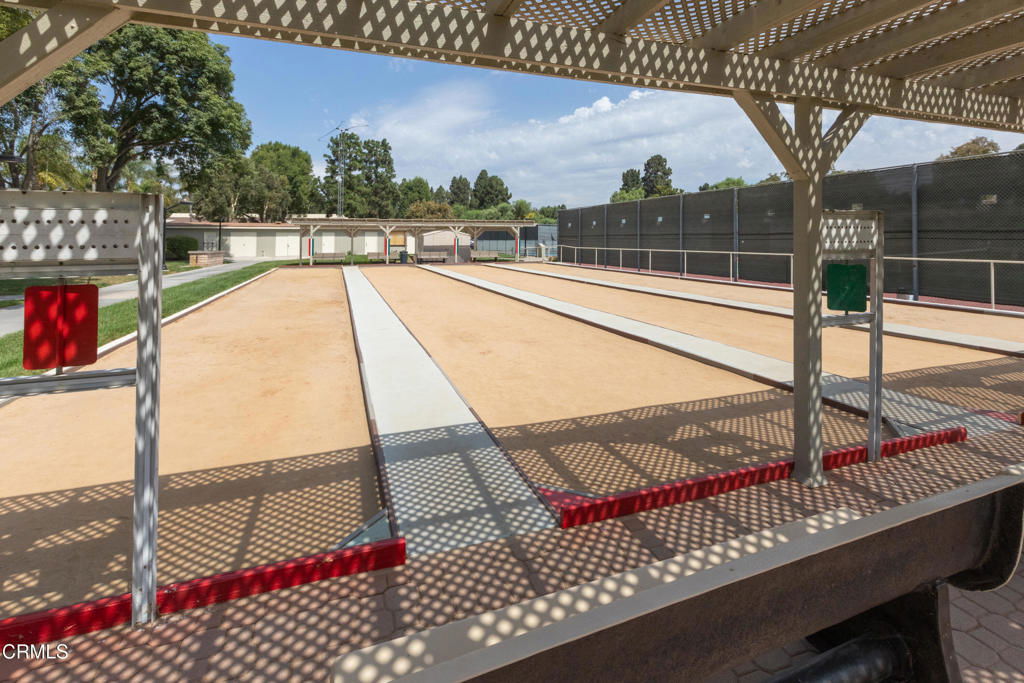
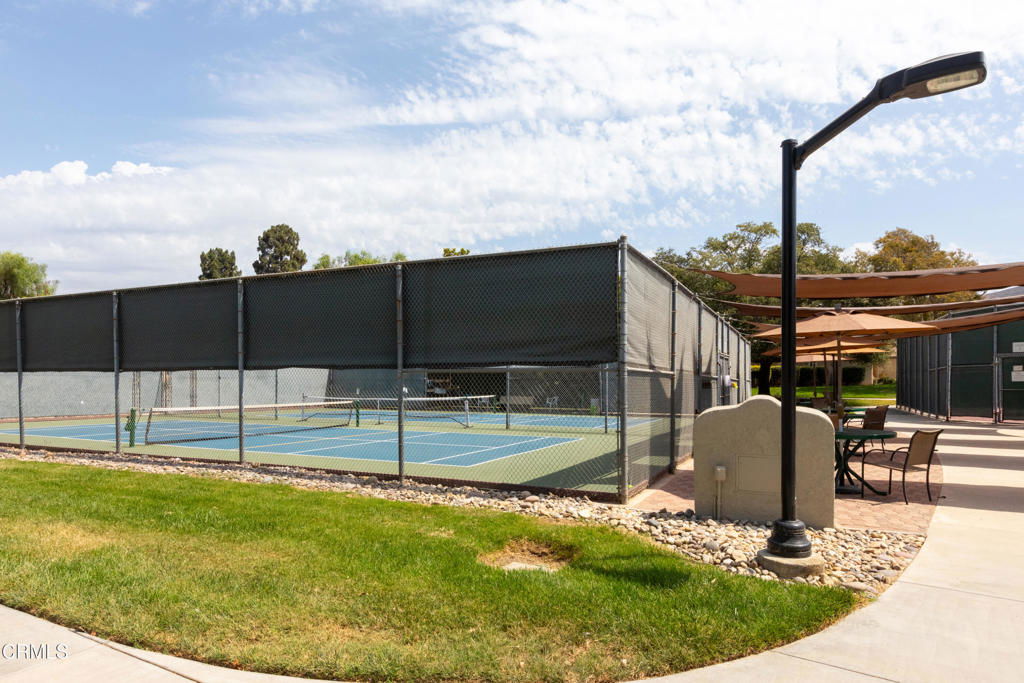
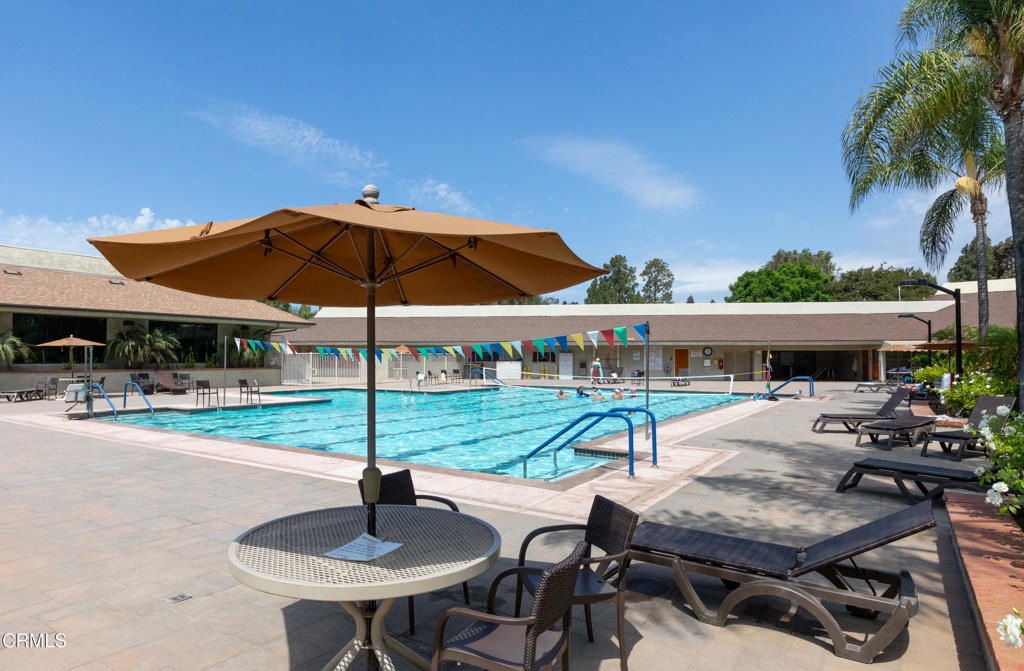
- Bocce Court, Billiard Room, Clubhouse, Fitness Center, Fire Pit, Golf Course, Maintenance Grounds, Game Room, Insurance, Meeting Room, Management, Meeting/Banquet/Party Room, Other Courts, Barbecue, Paddle Tennis, Pickleball, Pool, Pet Restrictions, Pets Allowed, Recreation Room, RV Parking
- Appliances
- Dishwasher, Electric Cooktop, Electric Oven, Microwave, Refrigerator, Range Hood, Water Heater
- Pool
- Yes
- Pool Description
- Community, Fenced, Heated, In Ground, Association
- Heat
- Central, Forced Air
- Cooling
- Yes
- Cooling Description
- Central Air, Electric
- View
- Golf Course
- Patio
- Concrete, Covered
- Roof
- Shingle
- Garage Spaces Total
- 2
- Sewer
- Public Sewer
- Water
- Private
Mortgage Calculator
Based on information from CRISNet MLS as of . All data, including all measurements and calculations of area, is obtained from various sources and has not been, and will not be, verified by broker or MLS. All information should be independently reviewed and verified for accuracy. Properties may or may not be listed by the office/agent presenting the information. The listing broker's offer of compensation is made only to participants of the MLS where the listing is filed.