4559 Rayburn Street, Westlake Village, CA 91362
- $1,823,000
- 3
- BD
- 4
- BA
- 2,532
- SqFt
List Agent Karin Bates () (805) 390-6539 Realty ONE Group Summit; CoList () Courtesy of Selling Office: Redfin Corporation, Kelly Bond-Ostrander - Selling Agent DRE# and Courtesy of Listing Office Realty ONE Group Summit, Karin Bates - Agent DRE#
- Sold Price
- $1,823,000
- List Price
- $1,823,000
- Closing Date
- Feb 27, 2026
- Status
- CLOSED
- MLS#
- V1-31365
- Year Built
- 1984
- Bedrooms
- 3
- Bathrooms
- 4
- Living Sq. Ft
- 2,532
- Lot Size
- 7,257
- Lot Location
- 0-1 Unit/Acre, Back Yard, Close to Clubhouse, Front Yard, Gentle Sloping, Lawn, Landscaped, Near Park, Paved, Rectangular Lot, Sloped Up, Yard, Zero Lot Line
- Days on Market
- 18
- Property Type
- Single Family Residential
- Style
- Spanish
- Property Sub Type
- Single Family Residence
- Stories
- Two Levels
- Neighborhood
- Master Series Nr-773
Property Description
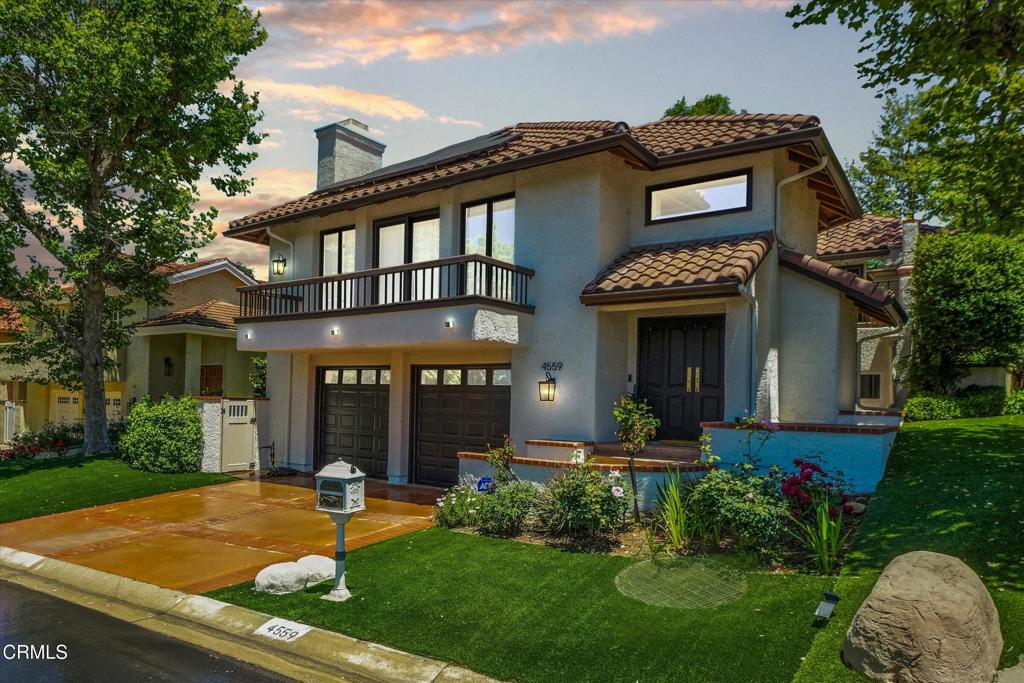
Rare opportunity to own a fully renovated Master Series home in the prestigious North Ranch Country Club. One of only a handful of detached Westlake Village homes under $2M offering over 2,500 sq ft and move-in ready designer finishes. Across from golf course, perfect for those who want North Ranch prestige with a lock-and-leave, low-maintenance lifestyle. A home of exceptional character, thoughtfully designed with unique architectural details that set it apart from the norm. Fully detached home. Main living area is all on one level, with room for an elevator, 3 bedroom + office. Wide-plank luxury vinyl flooring flows throughout, paired with a custom white oak stair rail. Formal living and family rooms feature stacked stone fireplaces and soaring vaulted ceilings. The gourmet kitchen features custom off-white cabinetry with Champagne Bronze fixtures, Silestone quartz countertops with gold veining, and soft-close pullouts. Top-tier Thermador appliances include a 6-burner range with griddle, 3 ovens, warming drawer, paneled refrigerator, and built-in breakfast nook. The spacious primary suite is a serene retreat with walk-in closet and spa-style bath. The bath features floor-to-ceiling quartz slabs, freestanding soaking tub, oversized shower, and dual-sink vanity. The bedroom opens to an entertainer's courtyard with fireplace. A new coffee bar with wine refrigerator and quartz counters adds a sophisticated touch off the family room. Additional upgrades include designer light fixtures, custom window treatments, fresh neutral paint inside and out, en-suite baths and powder room, lush landscaping, newer tile roof, FULLY PAID SOLAR, new soft water and reverse osmosis systems, oversized 2-car garage with golf cart space, and single-level living convenience. Low HOA of $350/quarter and Blue-Ribbon schools. Elegant living with designer-curated finishes throughout, plus finished office/workshop off the garage. This turnkey North Ranch home won't last at this price point.
/u.realgeeks.media/ornaered/Elite-Residential-Realty-transparent.png)
Additional Information
- HOA
- 350
- Association Amenities
- Maintenance Grounds, Management, Security
- Other Buildings
- Workshop
- Appliances
- 6 Burner Stove, Built-In Range, Convection Oven, Double Oven, Dishwasher, ENERGY STAR Qualified Appliances, ENERGY STAR Qualified Water Heater, Exhaust Fan, Freezer, Gas Cooktop, Gas Oven, Gas Range, Gas Water Heater, High Efficiency Water Heater, Ice Maker, Microwave, Refrigerator, Range Hood, Self Cleaning Oven, Water Softener, Water To Refrigerator
- Pool Description
- None
- Fireplace Description
- Family Room, Living Room, Primary Bedroom, Outside
- Heat
- Central, ENERGY STAR Qualified Equipment, Fireplace(s), Natural Gas, Solar
- Cooling
- Yes
- Cooling Description
- Central Air, ENERGY STAR Qualified Equipment, Gas, High Efficiency
- View
- Courtyard, Golf Course
- Exterior Construction
- Block, Drywall, Concrete, Stucco
- Patio
- Rear Porch, Concrete, Deck, Front Porch, Open, Patio, Porch, Tile, Wood, Balcony
- Roof
- Spanish Tile
- Garage Spaces Total
- 2
- Sewer
- Public Sewer
- Water
- Public
- Elementary School
- Westlake
- Middle School
- Colina
- High School
- Westlake
- Number of Units
- 181
Mortgage Calculator
Based on information from CRISNet MLS as of . All data, including all measurements and calculations of area, is obtained from various sources and has not been, and will not be, verified by broker or MLS. All information should be independently reviewed and verified for accuracy. Properties may or may not be listed by the office/agent presenting the information. The listing broker's offer of compensation is made only to participants of the MLS where the listing is filed.