1202 Mission Verde Drive, Camarillo, CA 93012
- $645,500
- 2
- BD
- 2
- BA
- 1,252
- SqFt




List Agent Christy Rueckert () (805) 377-4746 Pinnacle Estate Properties, In; CoList () Courtesy of Selling Office: Equity Union, Danielle Izen - Selling Agent DRE# and Courtesy of Listing Office Pinnacle Estate Properties, In, Christy Rueckert - Agent DRE#
- Sold Price
- $645,500
- List Price
- $649,500
- Closing Date
- Sep 08, 2025
- Status
- CLOSED
- MLS#
- V1-31108
- Year Built
- 1982
- Bedrooms
- 2
- Bathrooms
- 2
- Living Sq. Ft
- 1,252
- Lot Size
- 871
- Lot Location
- Front Yard
- Days on Market
- 21
- Property Type
- Townhome
- Property Sub Type
- Townhouse
- Stories
- Two Levels
- Neighborhood
- Mission Verde - 3622
Property Description
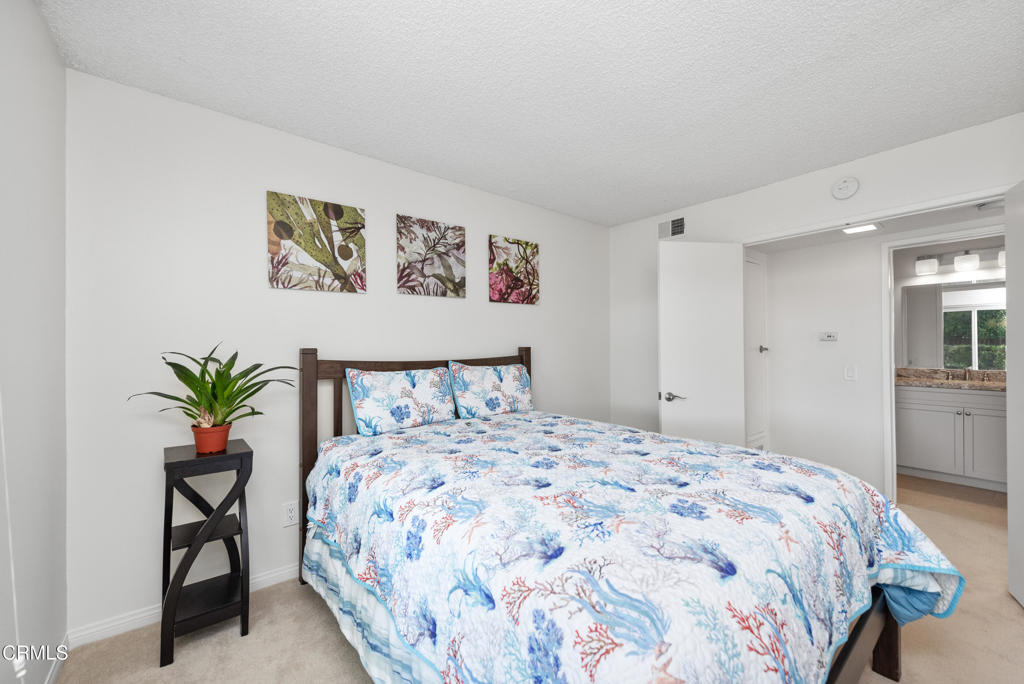
This Meticulously Maintained Townhome Offers 2 Bedrooms, 2 Bathrooms, 1252 SF Of Bright & Open Living Space In The Heart Of Mission Oaks!!! A Blend Of An Open Concept Living, Vaulted Ceilings & Thoughtful Upgrades Throughout. The Inviting Living Room Features Soaring Ceilings, Skylights, A Cozy Fireplace & Sliding Doors That Lead To A Private Outdoor Patio Perfect For Entertaining Or Relaxing. The Updated Kitchen Boasts Granite Countertops, Glass Subway Tile Backsplash, Stainless Steel Appliances, Custom Cabinets, Breakfast Bar & Recessed Lighting That Seamlessly Connects To The Dining Area With Beautiful Wood Floors. The Primary Suite Upstairs Offers A Large Closet, Soaking Tub, Separate Shower & Dual Sink Vanity. There Is An Additional Full Bedroom & Updated Bathroom Downstairs Providing Flexibility For Guests Or An Office. Additional Features Include Fresh Paint, Dual Pane Windows & Direct-Access 2-Car Garage. Enjoy Resort-Style Amenities Including A Sparkling Pool, Spa, Clubhouse, RV Parking & Beautifully Maintained Greenbelts Throughout The Community. Ideally Located Near Parks, Schools, Walking Trails, Dog Park, Dining & Shopping.
/u.realgeeks.media/ornaered/Elite-Residential-Realty-transparent.png)
Additional Information
- HOA
- 457
- Association Amenities
- Pool
- Appliances
- Dishwasher, Gas Cooktop, Refrigerator
- Pool
- Yes
- Pool Description
- Community, In Ground, Association
- Fireplace Description
- Family Room, Gas
- Heat
- Central
- Cooling Description
- None
- View
- None
- Exterior Construction
- Stucco
- Patio
- Concrete, Front Porch, Open, Patio
- Roof
- Tile
- Garage Spaces Total
- 2
- Sewer
- Public Sewer
- Water
- Public
Mortgage Calculator
Based on information from CRISNet MLS as of . All data, including all measurements and calculations of area, is obtained from various sources and has not been, and will not be, verified by broker or MLS. All information should be independently reviewed and verified for accuracy. Properties may or may not be listed by the office/agent presenting the information. The listing broker's offer of compensation is made only to participants of the MLS where the listing is filed.