6357 Irena Avenue, Camarillo, CA 93012
- $878,000
- 2
- BD
- 2
- BA
- 1,561
- SqFt
List Agent Blanca Dover () (805) 427-5646 eXp Realty of California; CoList () Courtesy of Selling Office: Rodeo Realty, Richard Cure - Selling Agent DRE# and Courtesy of Listing Office eXp Realty of California, Blanca Dover - Agent DRE#
- Sold Price
- $878,000
- List Price
- $890,000
- Closing Date
- Oct 06, 2025
- Status
- CLOSED
- MLS#
- V1-31099
- Year Built
- 1985
- Bedrooms
- 2
- Bathrooms
- 2
- Living Sq. Ft
- 1,561
- Lot Size
- 5,227
- Lot Location
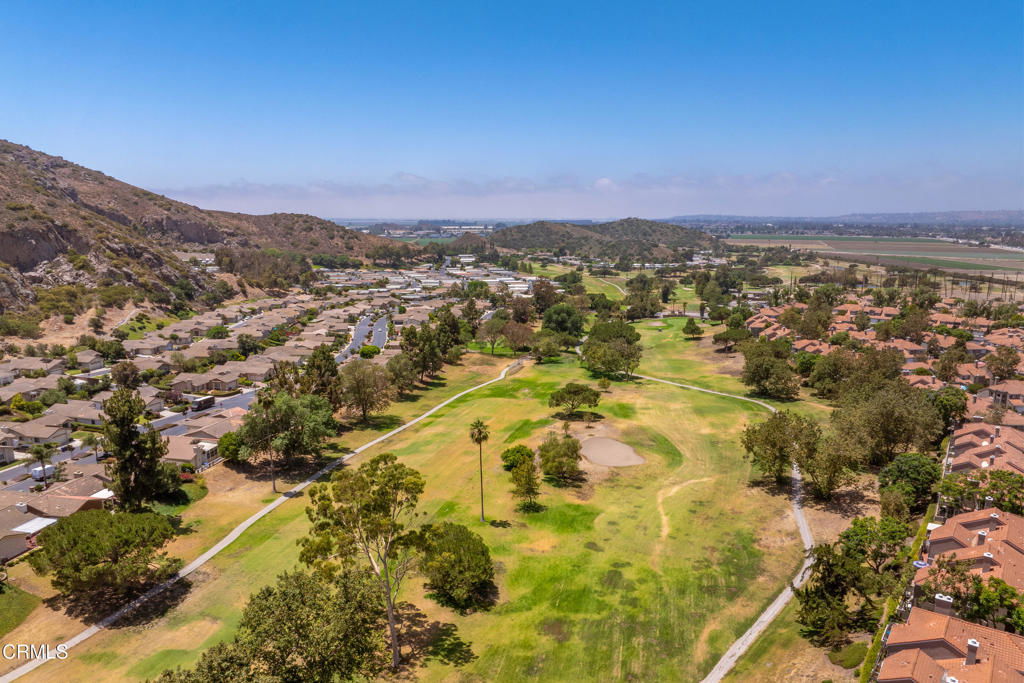
- Back Yard, On Golf Course, Paved, Sprinklers None
- Days on Market
- 71
- Property Type
- Single Family Residential
- Style
- Traditional
- Property Sub Type
- Single Family Residence
- Stories
- One Level
- Neighborhood
- The Springs - 365102
Property Description
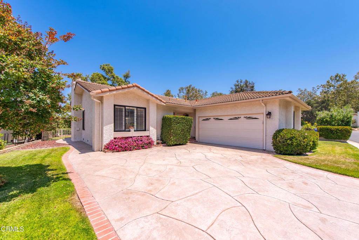
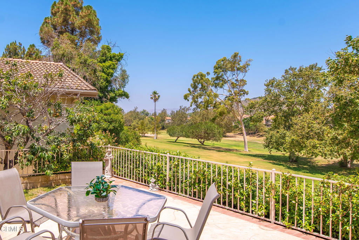
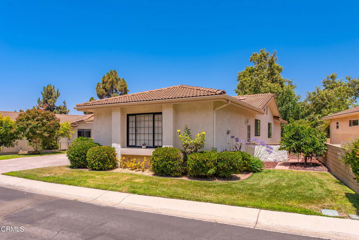
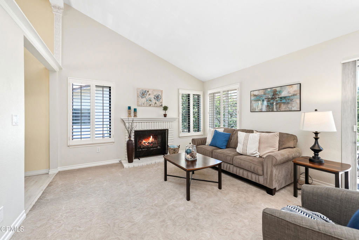
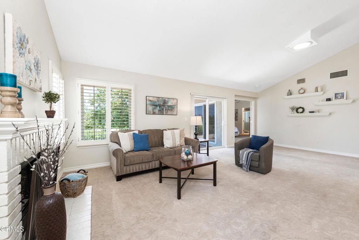
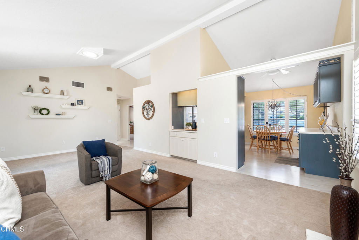
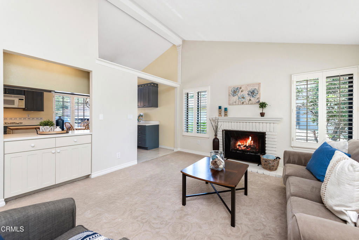
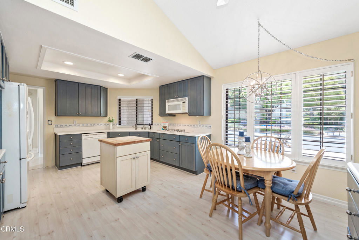
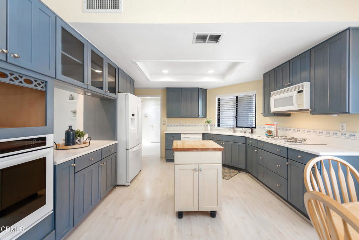
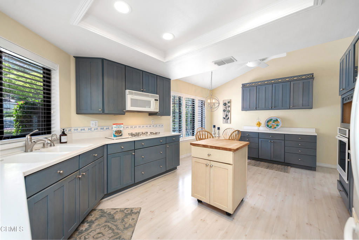
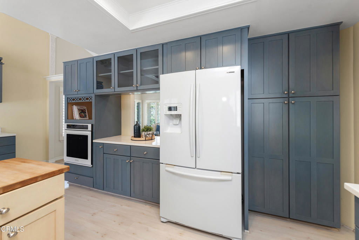
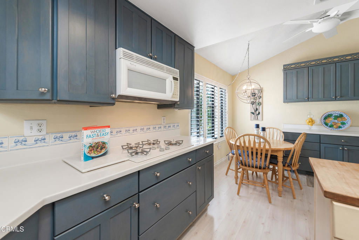
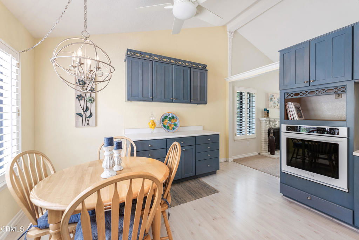
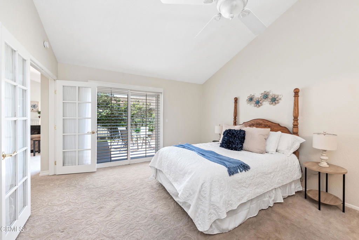
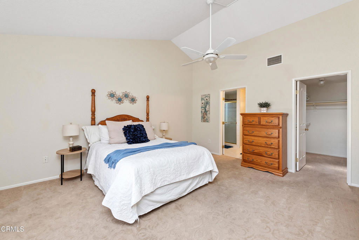
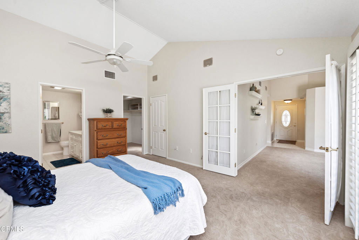
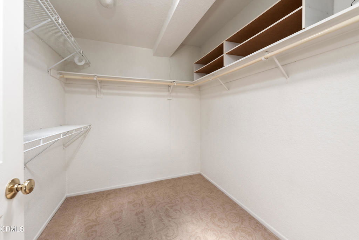
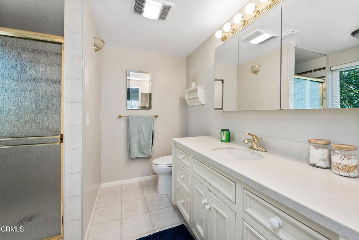
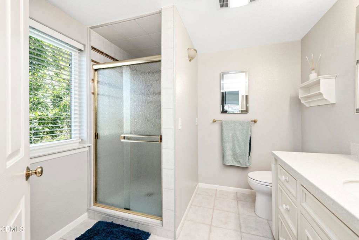
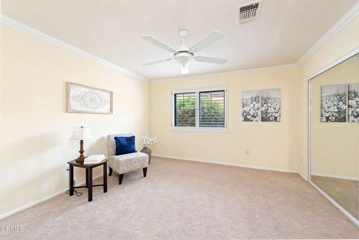
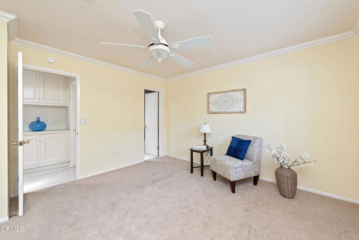
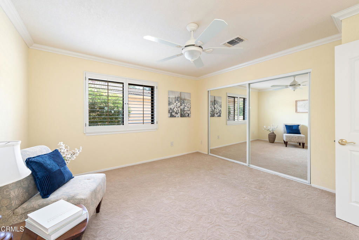
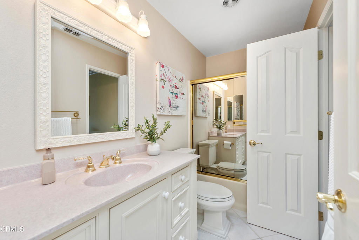
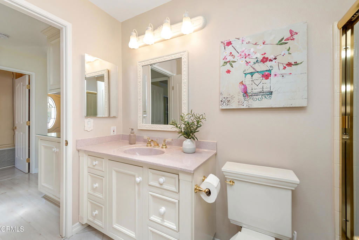
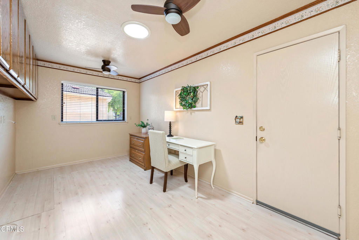
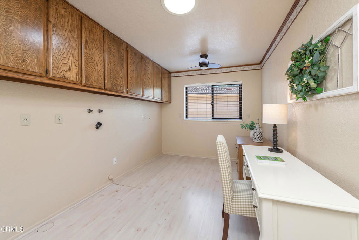
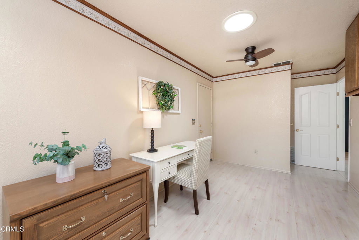
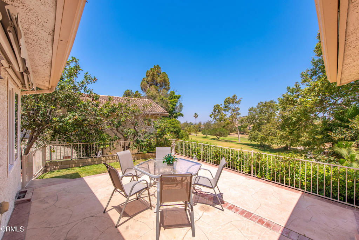
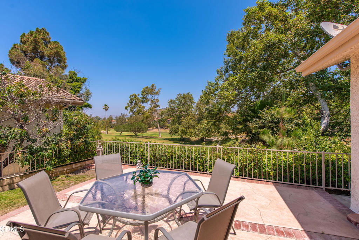

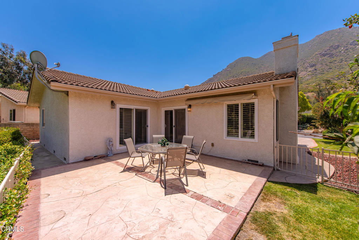
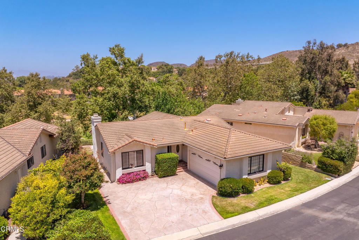
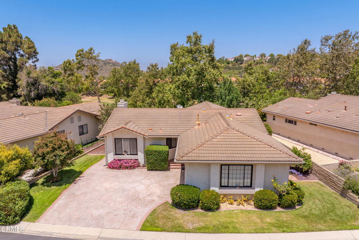
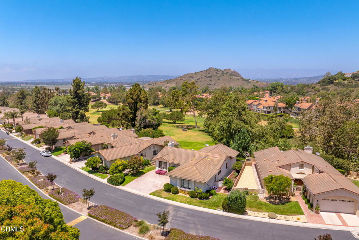
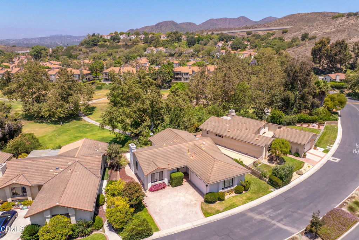
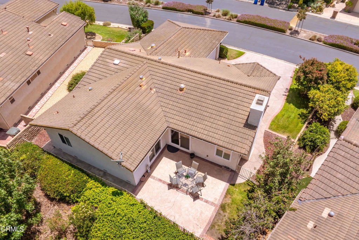
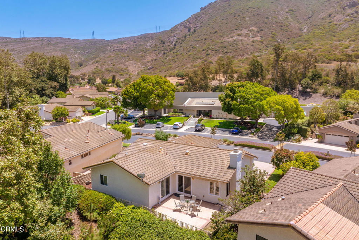
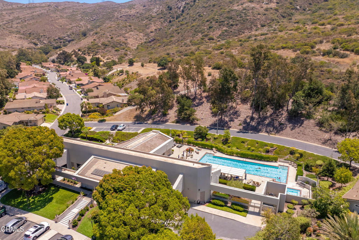
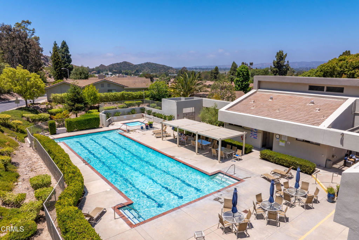
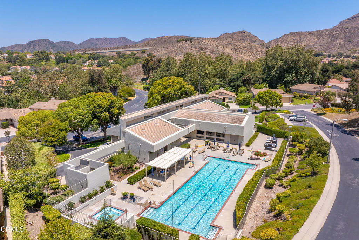

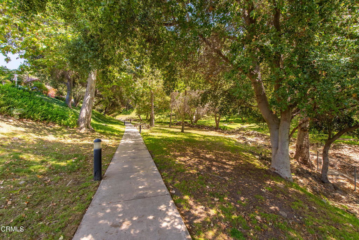
Views, views, views! Welcome to this beautifully updated single-story home, where stunning golf course and mountain vistas provide a serene and scenic backdrop to everyday living. Bathed in natural light, this charming residence is nestled within the highly desirable 55+ gated community of Camarillo Springs. It offers 2 spacious bedrooms, 2 bathrooms, 1,561 sq ft of inviting interior space, and sits on a generous 5,227 sq ft lot. The cheerful eat-in kitchen is both stylish and functional, featuring eye-catching blue cabinetry, Corian countertops, a mobile island, Pergo flooring, and a pass-through to the living room that creates a seamless, open feel. The expansive living room boasts vaulted ceilings, newer plush carpeting, and a white brick fireplace with a classic mantel, an ideal space to relax or entertain. Sunlight pours in through the large windows and sliding glass doors, leading you to a private backyard patio with a retractable awning, which is perfect for enjoying your morning coffee or alfresco dining beside the picturesque 9th hole. The primary suite serves as a tranquil retreat with vaulted ceilings, a large walk-in closet, direct patio access, and an en-suite bath with a walk-in shower and single-sink vanity. The secondary bedroom also offers direct access to the hallway bathroom, making it a perfect guest room or optional second suite. One of the home's unique features is a second laundry area in the garage, allowing the indoor laundry room to be reimagined as a craft room, gym, office, or whatever inspires you. Additional highlights include newer dual-pane windows, plantation shutters, smooth ceilings, A/C, and direct access to a 2-car garage with driveway. Ideally located across from the clubhouse and steps from scenic nature trails, this home offers the best of active, low-maintenance living. Enjoy resort-style amenities including a pool, spa, fitness center, library, and low HOA dues. Come experience the lifestyle you've been dreaming of, schedule your tour today, and fall in love!
/u.realgeeks.media/ornaered/Elite-Residential-Realty-transparent.png)
Additional Information
- HOA
- 265
- Association Amenities
- Clubhouse, Controlled Access, Fitness Center, Game Room, Meeting Room, Meeting/Banquet/Party Room, Pet Restrictions, Pets Allowed, Spa/Hot Tub, Security
- Appliances
- Dishwasher, Gas Cooktop, Microwave, Water Heater
- Pool
- Yes
- Pool Description
- Association, Community
- Fireplace Description
- Living Room
- Cooling
- Yes
- Cooling Description
- Central Air
- View
- Golf Course, Mountain(s)
- Exterior Construction
- Stucco
- Roof
- Tile
- Garage Spaces Total
- 2
- Sewer
- Public Sewer
- Water
- Public
Mortgage Calculator
Based on information from CRISNet MLS as of . All data, including all measurements and calculations of area, is obtained from various sources and has not been, and will not be, verified by broker or MLS. All information should be independently reviewed and verified for accuracy. Properties may or may not be listed by the office/agent presenting the information. The listing broker's offer of compensation is made only to participants of the MLS where the listing is filed.