741 Sterling Hills Drive, Camarillo, CA 93010
- $1,500,000
- 5
- BD
- 5
- BA
- 3,279
- SqFt
List Agent Rebeca Elliott () (805) 377-3100 Comfort Real Estate Services; CoList () Courtesy of Selling Office: JohnHart Real Estate, Fallon O'Brien - Selling Agent DRE# and Courtesy of Listing Office Comfort Real Estate Services, Rebeca Elliott - Agent DRE#
- Sold Price
- $1,500,000
- List Price
- $1,499,000
- Closing Date
- Sep 08, 2025
- Status
- CLOSED
- MLS#
- V1-30277
- Year Built
- 1999
- Bedrooms
- 5
- Bathrooms
- 5
- Living Sq. Ft
- 3,279
- Lot Size
- 7,840
- Lot Location
- Back Yard, Front Yard
- Days on Market
- 0
- Property Type
- Single Family Residential
- Style
- Spanish
- Property Sub Type
- Single Family Residence
- Stories
- Two Levels
- Neighborhood
- Sterling Hills 3
Property Description
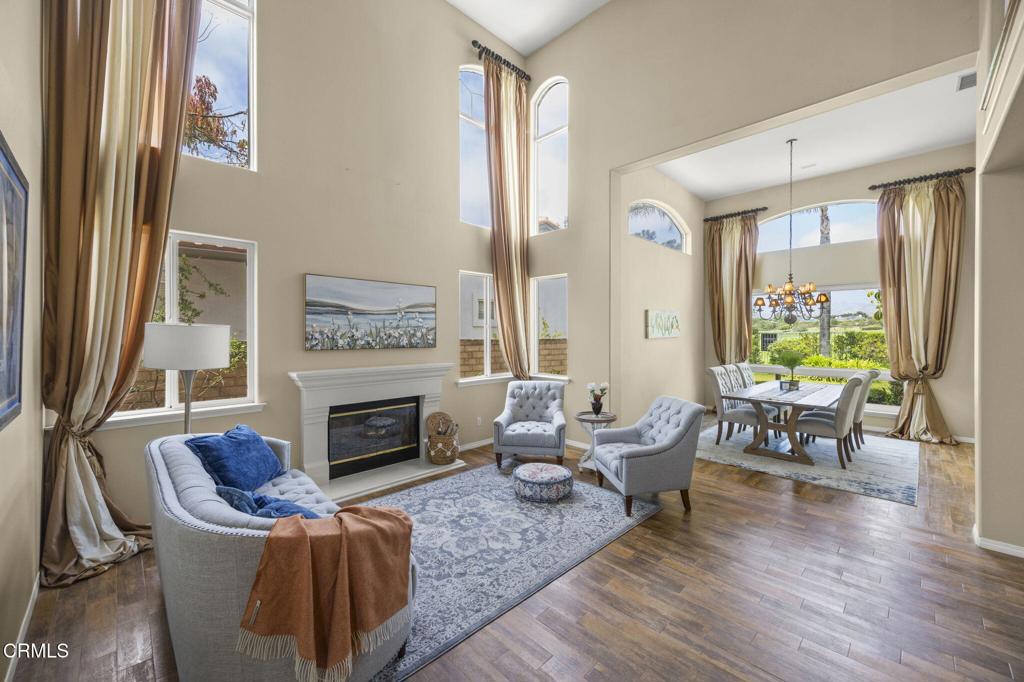
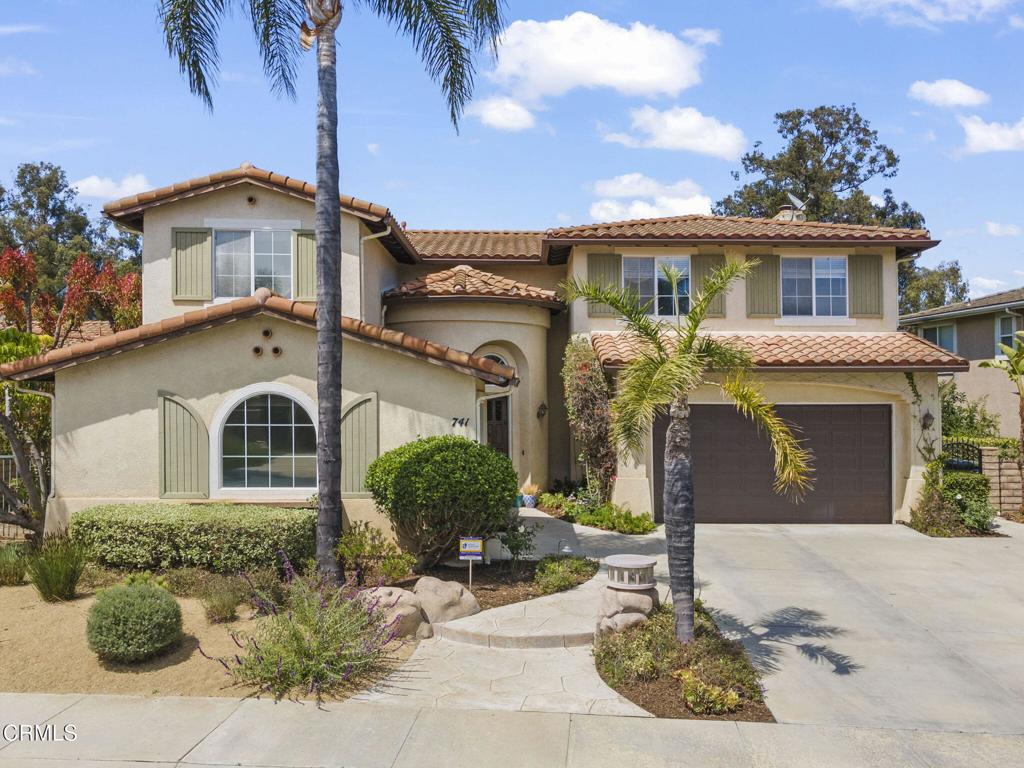
PRICE IMPROVEMENT - JUST PAINTED AND NEW CARPETING - First time on the market! This nearly 3,300 sq. ft. home in the prestigious gated golf community of Sterling Hills offers 4 spacious bedrooms, 3 with en-suite baths, plus a guest powder room. Built in 1999, the original owner moved away in 2010, and while mostly original, the home is priced to reflect its cosmetic condition--offering the savvy buyer or investor a chance to unlock significant value through thoughtful updates. Whether you modernize for your forever home or refresh to flip or rent, the upside in this gated enclave is undeniable.This home features a fireplace, a generous floor plan, and sweeping fairway views from a 7,840 sq. ft. lot.Located in a highly sought-after school district (Mesa Union) and surrounded by multimillion-dollar homes, in Spanish Hills and Bella Vista. Again, this residence is priced to reflect its mostly original condition--presenting a rare opportunity to customize and add value in a premier neighborhood.Don't miss your chance to invest in space, location, and long-term upside in one of the area's most desirable communities. Conveniently located near the 118, 101 and 126 Freeways - 45 minutes to Santa Barbara and 45 miles to LAX;
/u.realgeeks.media/ornaered/Elite-Residential-Realty-transparent.png)
Additional Information
- HOA
- 118
- Association Amenities
- Call for Rules, Controlled Access, Management, Other
- Appliances
- Dishwasher, Gas Oven
- Pool Description
- None
- Fireplace Description
- Family Room
- Heat
- Central
- Cooling
- Yes
- Cooling Description
- Central Air
- View
- Golf Course
- Exterior Construction
- Stucco
- Patio
- Concrete
- Garage Spaces Total
- 2
- Sewer
- Public Sewer
- Water
- Public
- Elementary School
- Mesa
- High School
- Rio Mesa
Mortgage Calculator
Based on information from CRISNet MLS as of . All data, including all measurements and calculations of area, is obtained from various sources and has not been, and will not be, verified by broker or MLS. All information should be independently reviewed and verified for accuracy. Properties may or may not be listed by the office/agent presenting the information. The listing broker's offer of compensation is made only to participants of the MLS where the listing is filed.