5016 Hunter Valley Lane, Westlake Village, CA 91362
- $5,200,000
- 4
- BD
- 6
- BA
- 6,069
- SqFt
List Agent Ryan Shimp () (818) 314-8606 Engel & Voelkers Westlake; CoList () Courtesy of Selling Office: Sunoom Realty, Dittany Zhang Seltzer - Selling Agent DRE# and Courtesy of Listing Office Engel & Voelkers Westlake, Ryan Shimp - Agent DRE#
- Sold Price
- $5,200,000
- List Price
- $5,295,000
- Closing Date
- Dec 01, 2025
- Status
- CLOSED
- MLS#
- V1-30221
- Year Built
- 1991
- Bedrooms
- 4
- Bathrooms
- 6
- Living Sq. Ft
- 6,069
- Lot Size
- 49,658
- Lot Location
- Back Yard, Cul-De-Sac, Drip Irrigation/Bubblers, Garden, Sprinklers In Rear, Sprinklers In Front, Lawn, Lot Over 40000 Sqft, Landscaped, Near Park, Sprinklers Timer, Sprinkler System, Yard
- Days on Market
- 162
- Property Type
- Single Family Residential
- Style
- French Provincial
- Property Sub Type
- Single Family Residence
- Stories
- Two Levels
Property Description
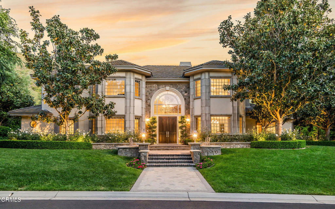
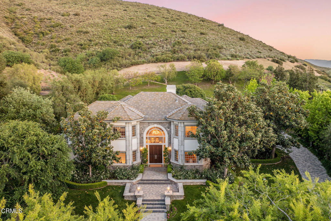
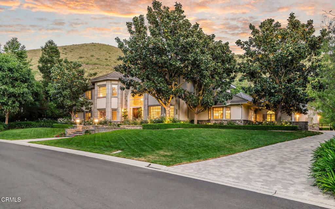
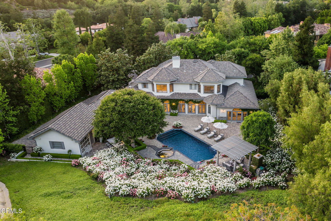
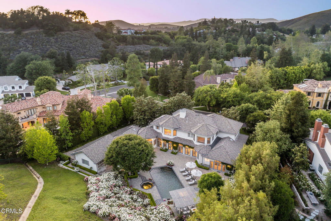
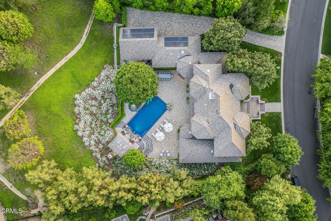
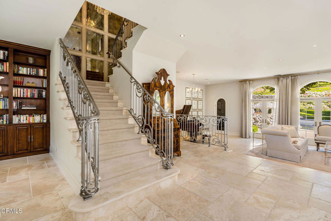
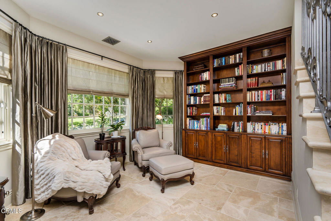
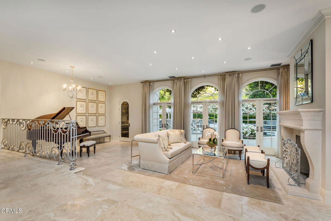
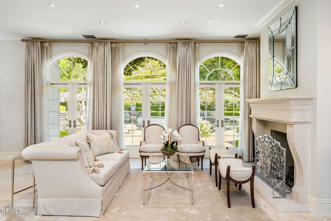
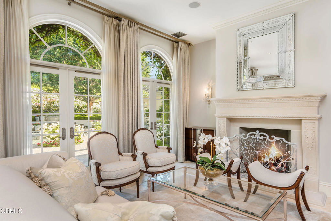

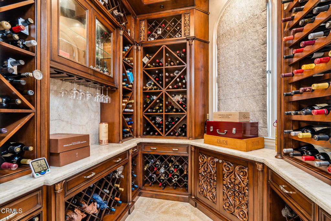
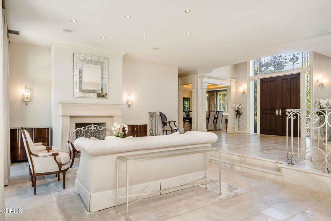
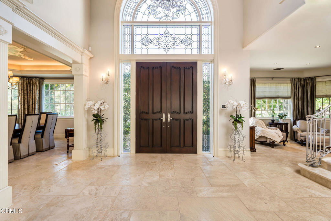
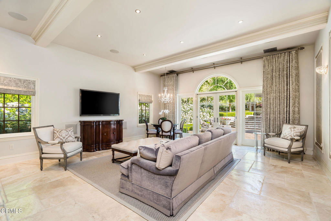
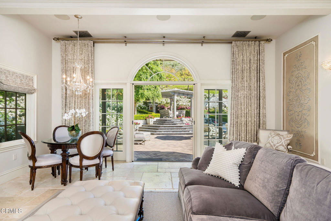
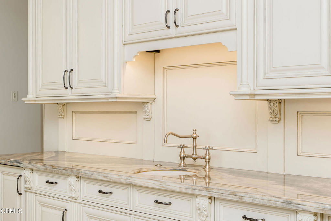

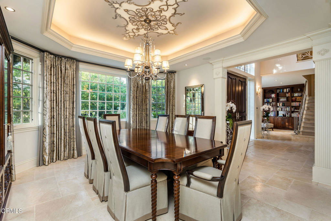
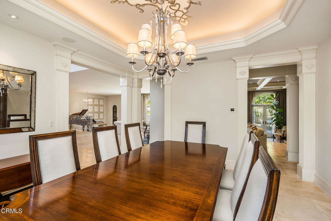
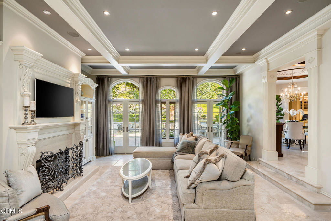
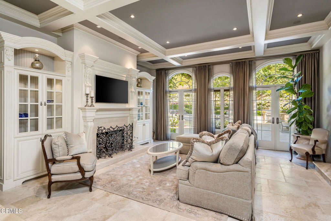
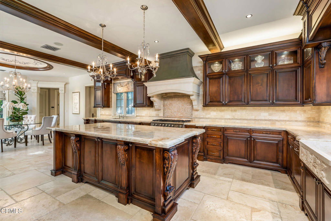
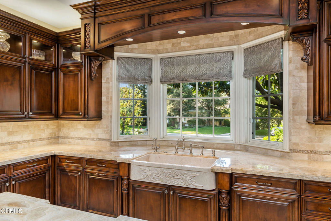
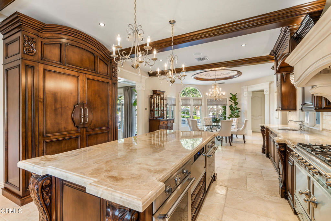
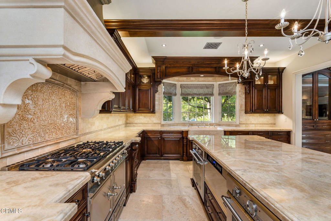
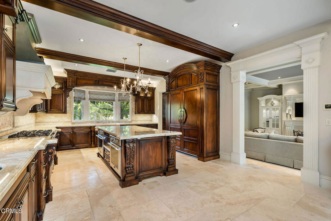
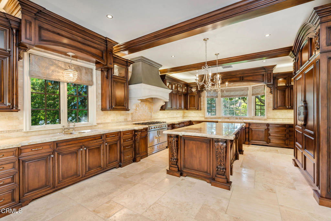
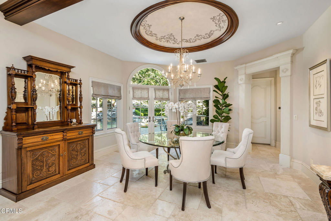
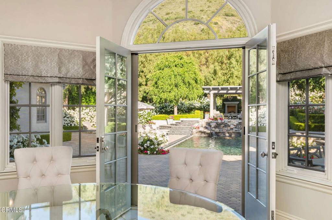
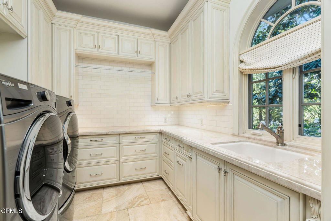
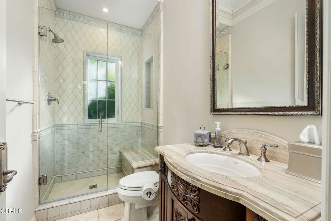
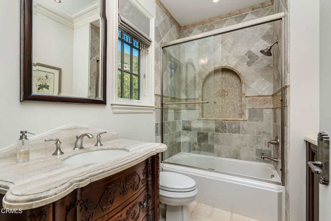
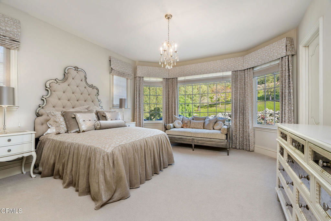
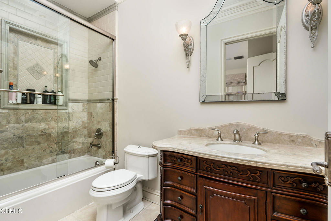
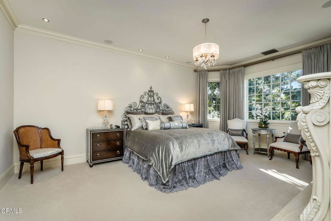
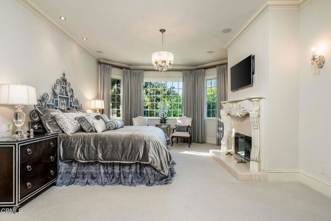
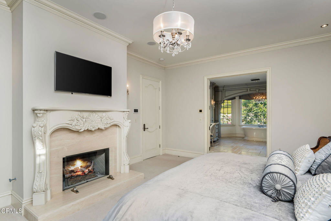

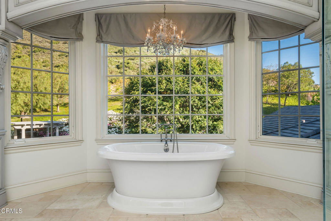
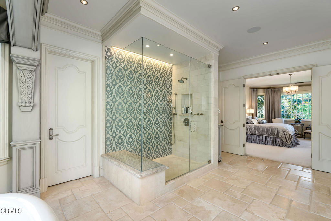
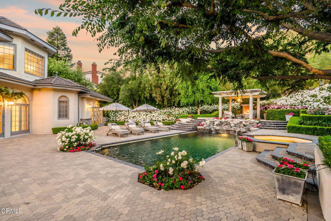
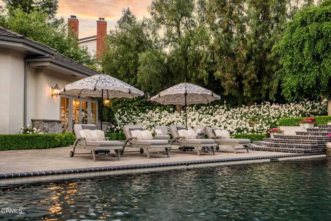
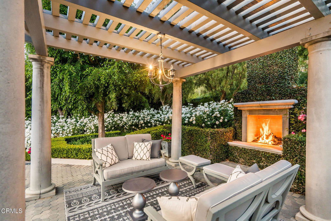
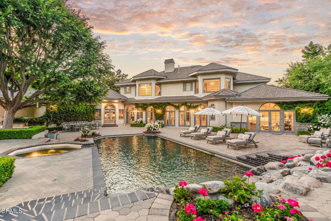

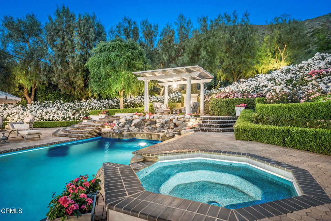
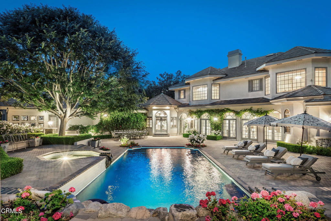
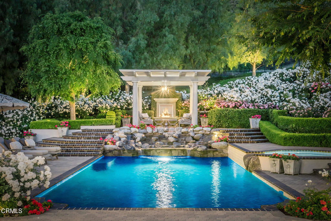
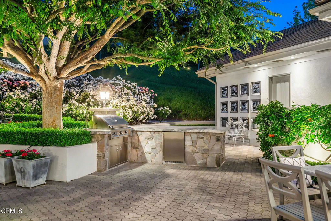
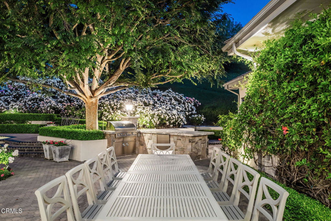
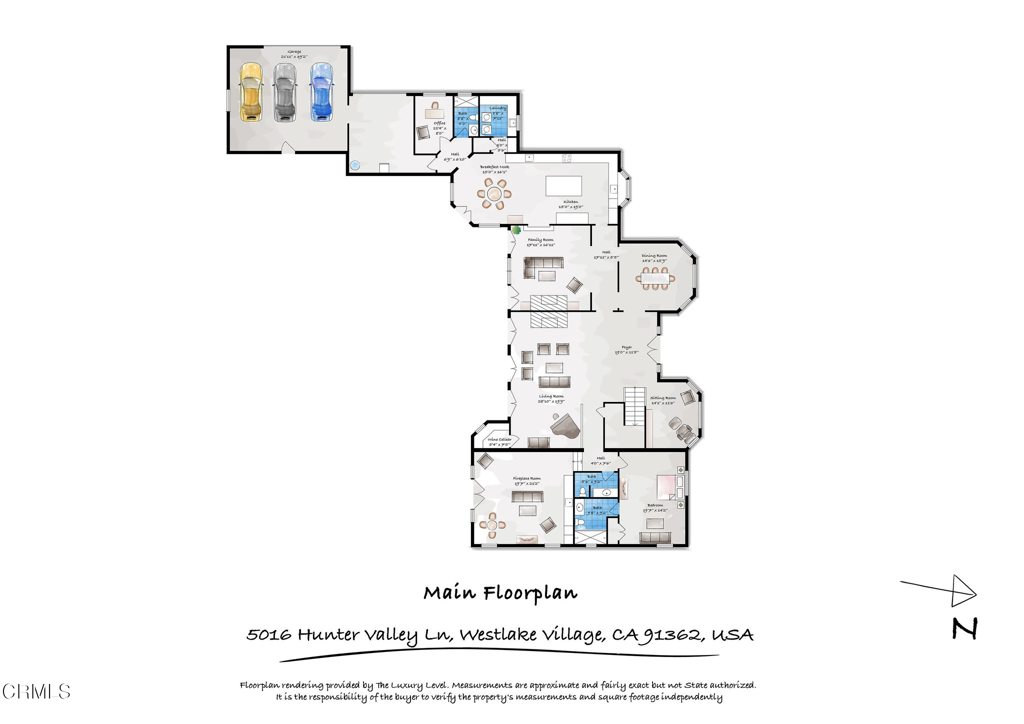
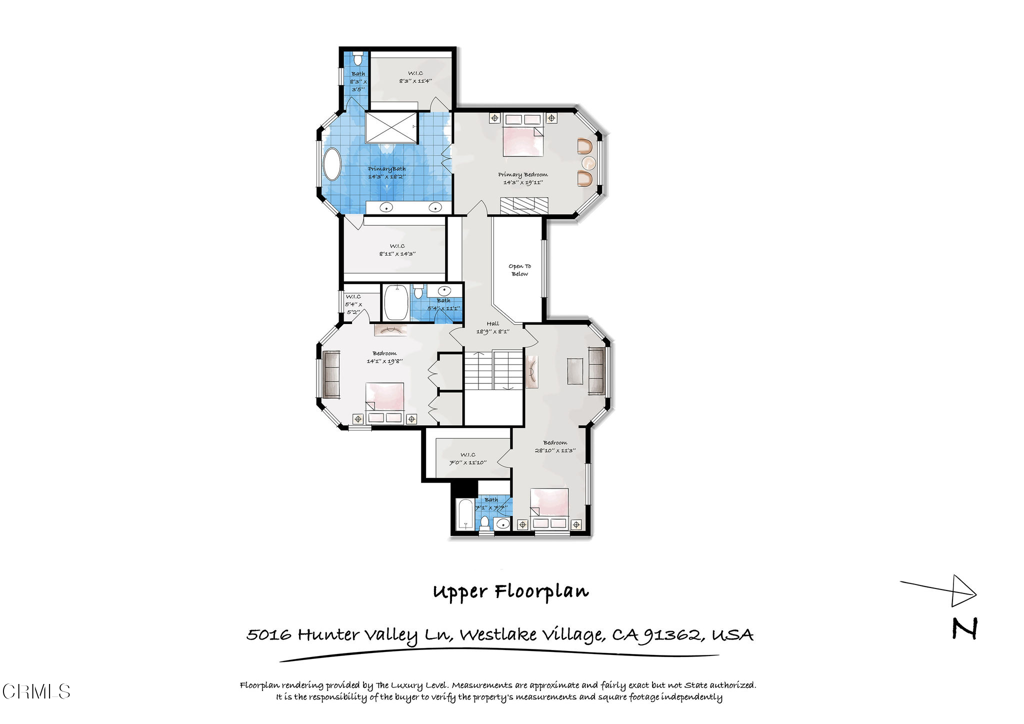
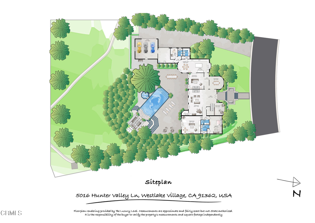
Nestled on a quiet cul-de-sac, in Guard Gated North Ranch Country Club Estates, this French Provincial-style estate is a masterclass in refined living and timeless elegance on a sprawling over 1 acre lot. A grand mahogany front door, capped by a beveled glass window, and framed by lush rose bushes, hedges and magnolia trees introduce you to the luxury and serenity within. The main level features chiseled-edge Versailles-pattern travertine floors throughout the sophisticated spaces. A step-down media room, with blackout drapes and an onyx-topped wet bar is perfect for movie nights. A library offers a quiet retreat, while a spacious office with built-in desks provides flexibility--easily converted into a bedroom suite. An additional main-level bedroom includes an accessible, age-in-place bathroom, ideal for multigenerational living. The heart of the home is the impressive cook's kitchen. Finished with onyx countertops, huge island, carved limestone sink and hammered-nickel prep sink, the space is equipped with high-end appliances, including four ovens, and a custom limestone/pewter hood - all tailored for serious cooks. Custom cabinetry includes a pop-up mixer cabinet and top lighting. A butler's pantry and over-sized breakfast nook, complete the space. A dining room with a glowing ceiling and a spacious family room with coffered ceilings and a marble fireplace are perfect settings for memorable meals, parties and relaxation. A 350-bottle capacity wine room is a collector's dream! The primary suite is a dream with its carved wood and marble fireplace, sitting area and dual walk-in closets. The en-suite bath features a freestanding tub, large glass and marble shower with Waterworks waterjet designed wall, and built-in vanity--with views of the beautiful grounds. Two additional guest suites with well-appointed ensuite baths round out the upstairs. The backyard is a showstopper. Nearly 1,000 blooming rose bushes create a dramatic backdrop against the hillside of this paradise. A Pebbletec salt water pool and spa sit in the center of an oasis that includes an elevated fireplace pavilion, built-in artisan BBQ area and multiple seating areas. The entire space is surrounded by vibrant landscaping, creating an elegant outdoor retreat. From the moment you arrive, the home makes a statement - elegant, warm, and impeccably maintained. In the heart of one of Westlake Village's most idyllic neighborhoods, this home is built for real life living in luxury and convenience.
/u.realgeeks.media/ornaered/Elite-Residential-Realty-transparent.png)
Additional Information
- HOA
- 983
- Association Amenities
- Controlled Access, Guard
- Appliances
- 6 Burner Stove, Barbecue, Double Oven, Dishwasher, ENERGY STAR Qualified Appliances, Free-Standing Range, Freezer, Gas Water Heater, High Efficiency Water Heater, Microwave, Refrigerator, Range Hood, Water To Refrigerator, Water Heater
- Pool
- Yes
- Pool Description
- Filtered, Gunite, Gas Heat, Heated, In Ground, Pebble, Private, Tile, Waterfall
- Fireplace Description
- Decorative, Family Room, Gas, Gas Starter, Living Room, Primary Bedroom, Outside
- Heat
- Central, Forced Air, Fireplace(s), High Efficiency, Natural Gas, Zoned
- Cooling
- Yes
- Cooling Description
- Central Air, ENERGY STAR Qualified Equipment, High Efficiency, Zoned
- View
- Hills, Mountain(s), Pool
- Exterior Construction
- Stucco, Copper Plumbing
- Patio
- Front Porch, Stone
- Roof
- Concrete
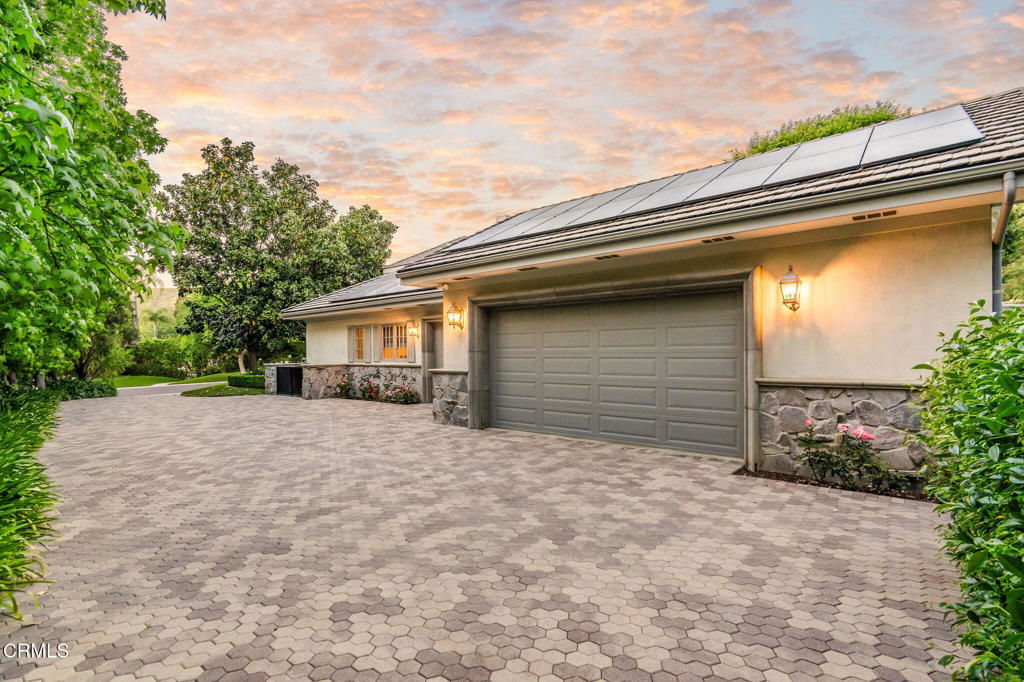
- Garage Spaces Total
- 3
- Sewer
- Public Sewer
- Water
- Public
Mortgage Calculator
Based on information from CRISNet MLS as of . All data, including all measurements and calculations of area, is obtained from various sources and has not been, and will not be, verified by broker or MLS. All information should be independently reviewed and verified for accuracy. Properties may or may not be listed by the office/agent presenting the information. The listing broker's offer of compensation is made only to participants of the MLS where the listing is filed.