2061 Via Montecito, Camarillo, CA 93012
- $2,020,000
- 4
- BD
- 3
- BA
- 3,051
- SqFt






List Agent Anne Valencia () (805) 444-1768 RE/MAX Gold Coast REALTORS; CoList () Courtesy of Selling Office: Epique Realty, Antonio Vaziri - Selling Agent DRE# and Courtesy of Listing Office RE/MAX Gold Coast REALTORS, Anne Valencia - Agent DRE#
- Sold Price
- $2,020,000
- List Price
- $2,034,900
- Closing Date
- Jul 25, 2025
- Status
- CLOSED
- MLS#
- V1-30031
- Year Built
- 1989
- Bedrooms
- 4
- Bathrooms
- 3
- Living Sq. Ft
- 3,051
- Lot Size
- 54,929
- Lot Location
- Back Yard, Drip Irrigation/Bubblers, Front Yard, Garden, Sprinklers In Rear, Sprinklers In Front, Irregular Lot, Lawn, Sprinklers Timer, Sprinklers On Side, Sprinkler System, Yard
- Days on Market
- 49
- Property Type
- Single Family Residential
- Style
- Traditional
- Property Sub Type
- Single Family Residence
- Stories
- Two Levels
- Neighborhood
- Marlborough 2 - 229002
Property Description
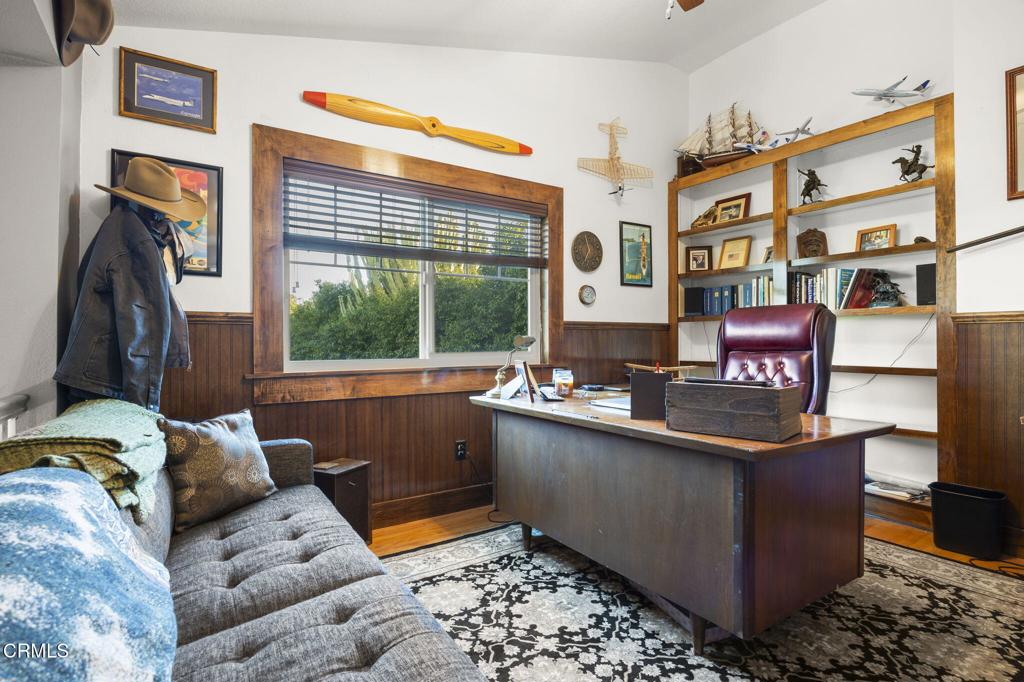
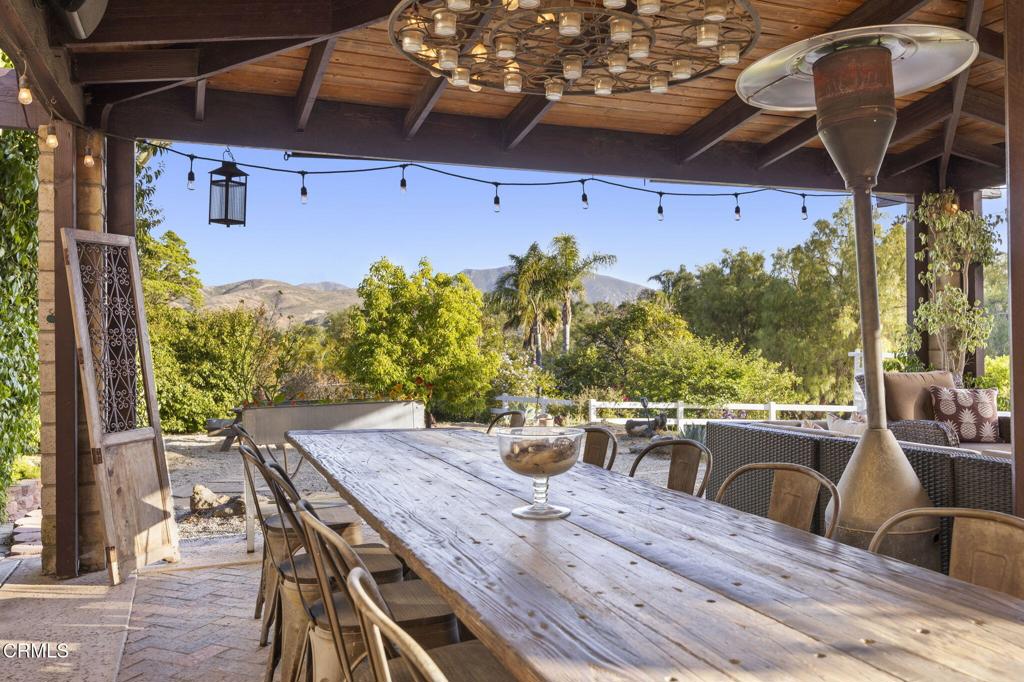
California resort style living on over an acre offers luxury, comfort, and paradise for everyone. This beautifully upgraded 4-bedroom, 3-bathroom home has 3,051 square feet of living space, blending high-end finishes with a thoughtful layout designed for both everyday living and impressive entertaining. The heart of the home is the gourmet kitchen, featuring rich soapstone countertops, a marble backsplash, white dovetail Kraftmaid cabinetry, and a full suite of Thermador appliances including a 48-inch range with double ovens and griddle, a counter-depth refrigerator, hood, and built-in dishwasher. A pot filler above the range, wine fridge, custom wine rack, and an expansive island complete the space, making it a true culinary dream. Upstairs, the spacious primary suite feels like a private retreat with vaulted ceilings and a balcony overlooking the lush backyard. The luxurious en suite bathroom features a large quartzite-tiled shower with dual shower heads and a rain shower, a deep soaking tub with a tranquil view, dual sinks with Carrara marble counters, and a walk-in closet. Open loft is the perfect office or escape space. Downstairs, a versatile office or guest bedroom includes a custom Murphy bed and built-in shelving, perfectly suited for flexible living. The property's outdoor space is a true showstopper. A resort-style pool and spa with a PebbleTec finish create a serene setting for relaxation. The expansive covered lanai and incredible outdoor kitchen feature a large bar island, a built-in 39-inch BBQ, an offset smoker, dual refrigerators, two 55-inch TVs, and a Thermador stovetop--ideal for gatherings large or small. Multiple garden areas and an enclosed garden with drip irrigation add beauty and function to the outdoor space. Room for a pickleball court and more. Additional features include a large automatic gate with keypad entry, providing access to parking for multiple cars, RVs, boats, or other recreational vehicles. There's a powered RV pad, a converted shipping container workshop windows, and electricity, a workshop area with barn doors and built-in benches, and a 120-square-foot Tuff Shed barn at the base of the property. Inside, you'll also find a dedicated laundry room and a mudroom conveniently located off the garage. Thoughtfully designed and meticulously maintained, this home is a rare opportunity to own a private estate with unmatched amenities and a lifestyle of comfort and ease.
/u.realgeeks.media/ornaered/Elite-Residential-Realty-transparent.png)
Additional Information
- Other Buildings
- Shed(s), Workshop
- Appliances
- Double Oven, Dishwasher, Gas Range, Microwave, Refrigerator
- Pool
- Yes
- Pool Description
- Heated, In Ground, Pebble, Private
- Fireplace Description
- Family Room, Living Room
- Heat
- Forced Air
- Cooling
- Yes
- Cooling Description
- Central Air
- View
- Mountain(s)
- Patio
- Covered, Lanai, Open, Patio, See Remarks
- Garage Spaces Total
- 2
- Sewer
- Public Sewer
Mortgage Calculator
Based on information from CRISNet MLS as of . All data, including all measurements and calculations of area, is obtained from various sources and has not been, and will not be, verified by broker or MLS. All information should be independently reviewed and verified for accuracy. Properties may or may not be listed by the office/agent presenting the information. The listing broker's offer of compensation is made only to participants of the MLS where the listing is filed.