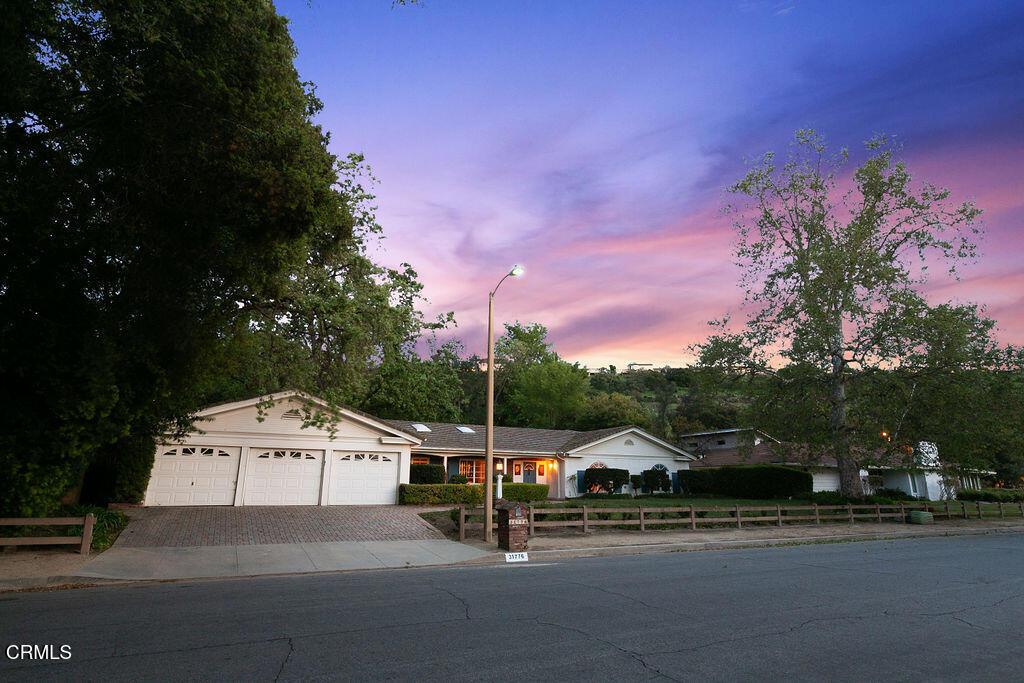
31776 Foxfield Drive, Westlake Village, CA 91361
- $1,990,000
- 4
- BD
- 3
- BA
- 3,382
- SqFt



List Agent Rosemary Allison () (805) 479-7653 Coldwell Banker Realty; CoList () Courtesy of Selling Office: Compass, Michele Manfredi - Selling Agent DRE# and Courtesy of Listing Office Coldwell Banker Realty, Rosemary Allison - Agent DRE#
- Sold Price
- $1,990,000
- List Price
- $1,990,000
- Closing Date
- Apr 28, 2025
- Status
- CLOSED
- MLS#
- V1-29090
- Year Built
- 1971
- Bedrooms
- 4
- Bathrooms
- 3
- Living Sq. Ft
- 3,382
- Lot Size
- 18,016
- Lot Location
- Back Yard, Front Yard, Sprinklers In Rear, Sprinklers In Front, Lawn, Sprinklers Timer
- Days on Market
- 0
- Property Type
- Single Family Residential
- Style
- Cottage, Traditional
- Property Sub Type
- Single Family Residence
- Stories
- One Level
- Neighborhood
- Westlake Trails-704
Property Description
Exquisitely Located - Single-Story Pool Home in Prestigious Westlake TrailsA rare opportunity awaits in the highly coveted Westlake Trailsa'a single-story pool home on an expansive lot, ready for its next chapter. Thoughtfully designed for seamless living and entertaining, this home offers an ideal layout with living spaces on one side and bedrooms on the other, ensuring both privacy and functionality.For the discerning buyer with vision, this 'diamond in the rough' presents a chance to customize and create the home of your dreams, all while building equity in one of Westlake Village's most prestigious neighborhoods. The inviting floor plan features a versatile front living space that flows into the formal dining room. A second living area offers flexibilitya'perfect as a den, home office, or lounge, complete with a wet bar and seating area.A well-appointed powder bath serves guests, while the bedroom wing includes three spacious secondary bedrooms and a full bathroom with dual sinks. At the end of the hall, the expansive primary suite provides a private retreat with a spa-like ensuite featuring dual vanities, a deep sunken tub, a separate shower, and a generous walk-in closet. A dedicated indoor laundry room with ample storage is conveniently located off the kitchen.Resort-Style Outdoor LivingDesigned for the ultimate Southern California lifestyle, the backyard is an entertainer's dream. Spend sun-soaked afternoons by the sparkling pool and spa, or host unforgettable gatherings in the lush, grassy yarda'perfect for celebrations, play, or peaceful relaxation.Prime Location & Rare OpportunityNestled in a sought-after neighborhood within the award-winning Las Virgenes Unified School District, this home offers easy access to scenic hiking, biking, and equestrian trails, as well as premier shopping, dining, and entertainment. On the market for the first time in over 40 years, this is a rare chance to make it your own.
/u.realgeeks.media/ornaered/Elite-Residential-Realty-transparent.png)
Additional Information
- HOA
- 880
- Association Amenities
- Management
- Appliances
- Double Oven, Dishwasher, Electric Cooktop
- Pool
- Yes
- Pool Description
- Gunite, In Ground, Private
- Fireplace Description
- Family Room, Primary Bedroom
- Heat
- Forced Air
- Cooling
- Yes
- Cooling Description
- Central Air
- View
- None
- Exterior Construction
- Wood Siding
- Patio
- Open, Patio
- Roof
- Asphalt
- Garage Spaces Total
- 3
- Sewer
- Public Sewer
- Water
- Public
- High School
- Agoura
Mortgage Calculator
Based on information from CRISNet MLS as of . All data, including all measurements and calculations of area, is obtained from various sources and has not been, and will not be, verified by broker or MLS. All information should be independently reviewed and verified for accuracy. Properties may or may not be listed by the office/agent presenting the information. The listing broker's offer of compensation is made only to participants of the MLS where the listing is filed.