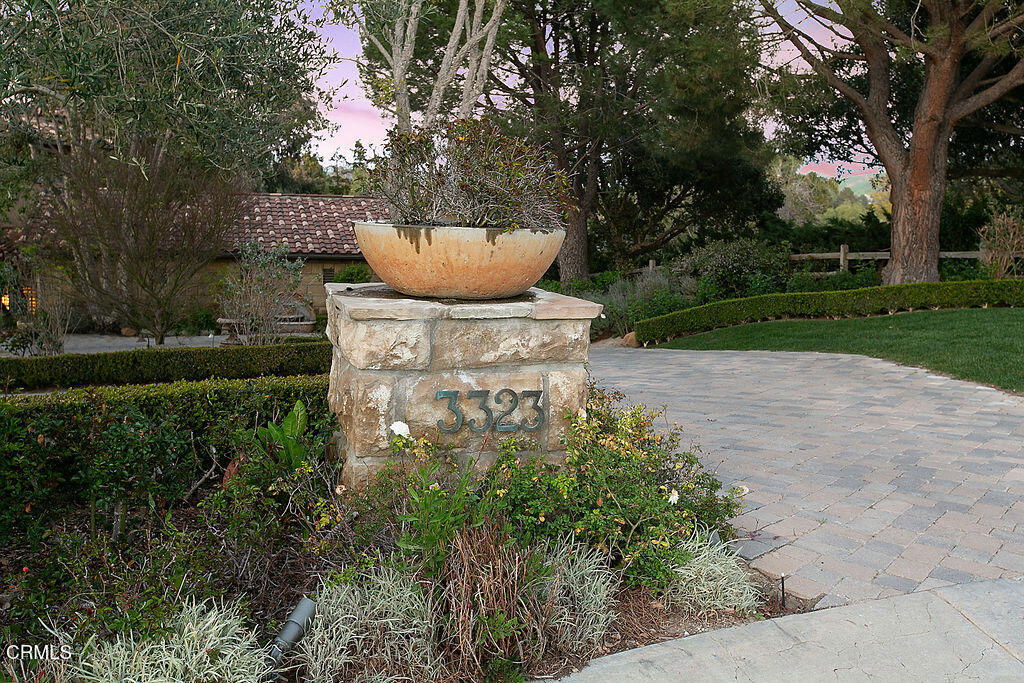
3323 Calle De Debesa, Camarillo, CA 93010
- $3,125,000
- 4
- BD
- 6
- BA
- 5,958
- SqFt
List Agent Rosemary Allison () (805) 479-7653 Coldwell Banker Realty; CoList () Courtesy of Selling Office: Realty ONE Group Summit, Jack Stevenson - Selling Agent DRE# and Courtesy of Listing Office Coldwell Banker Realty, Rosemary Allison - Agent DRE#
- Sold Price
- $3,125,000
- List Price
- $3,350,000
- Closing Date
- Sep 25, 2025
- Status
- CLOSED
- MLS#
- V1-28889
- Year Built
- 2000
- Bedrooms
- 4
- Bathrooms
- 6
- Living Sq. Ft
- 5,958
- Lot Size
- 79,279
- Lot Location
- Back Yard, Cul-De-Sac, Front Yard, Landscaped
- Days on Market
- 134
- Property Type
- Single Family Residential
- Style
- Custom, Mediterranean
- Property Sub Type
- Single Family Residence
- Stories
- Two Levels
- Neighborhood
- Bella Vista Estates - 3318
Property Description
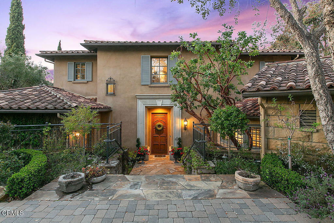
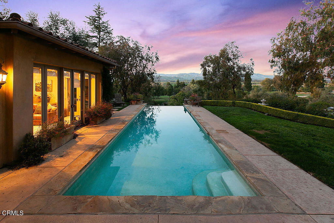
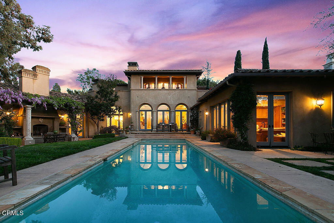
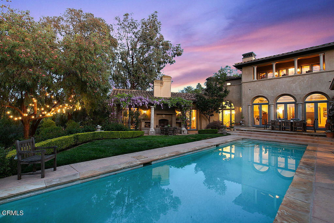
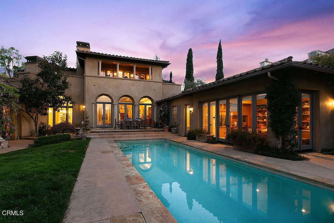
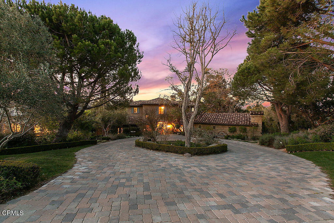
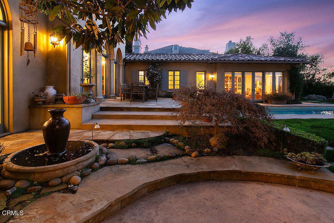
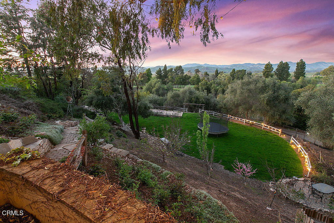
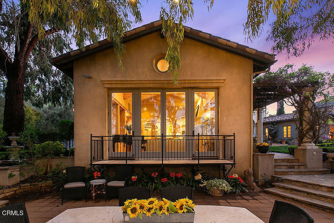
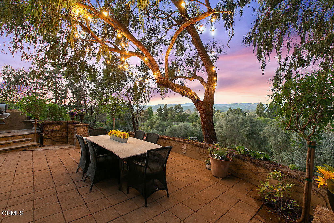
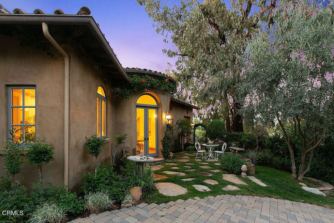

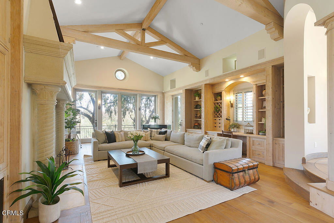
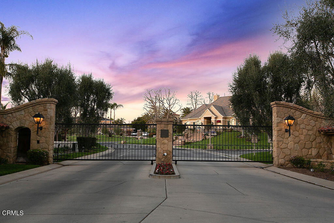
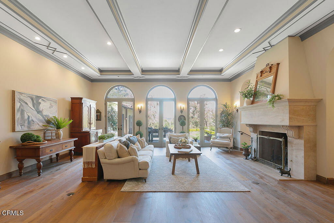
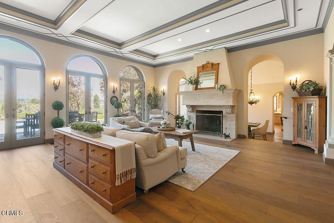
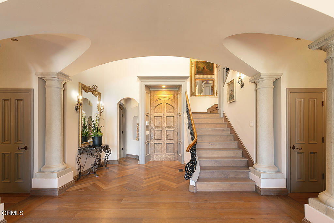
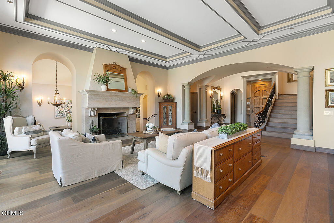

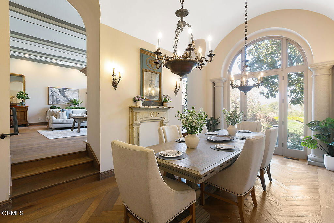
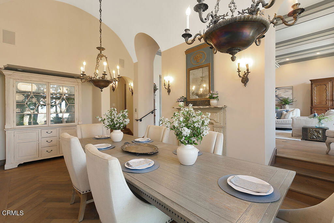
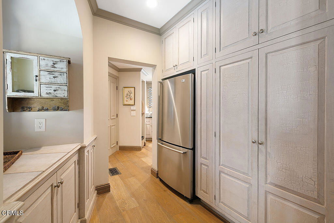

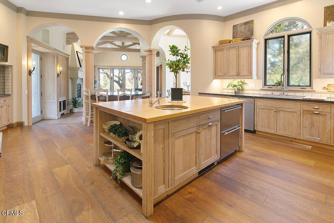
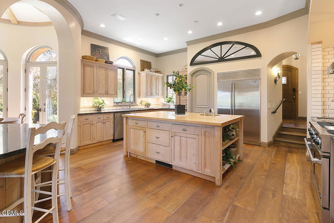
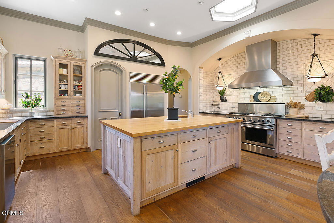
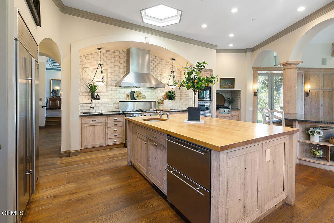
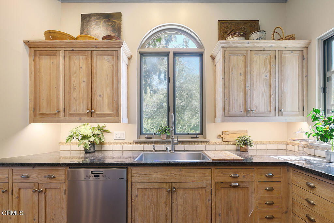
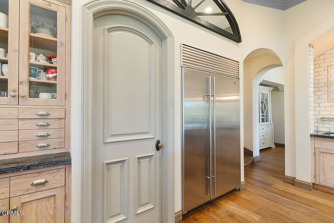
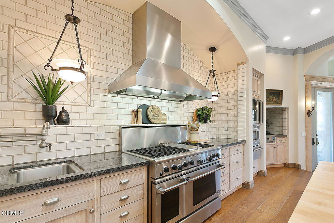
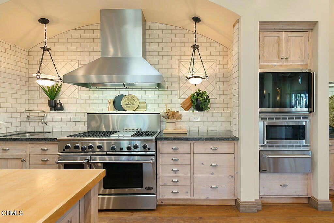
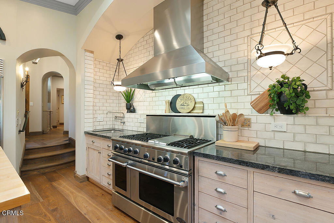
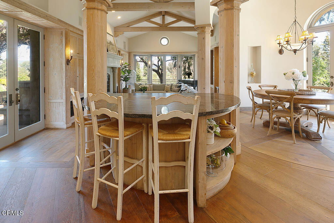
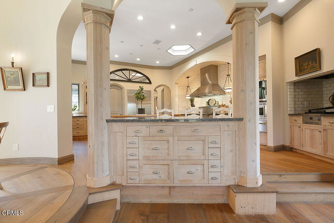
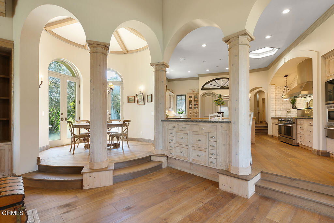
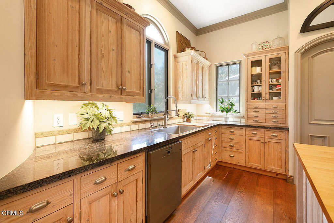
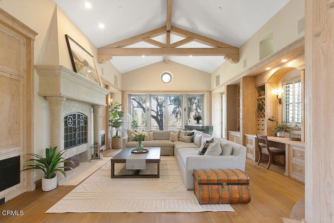
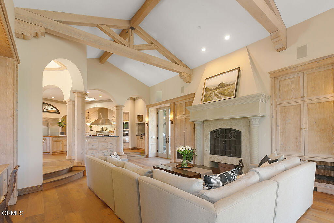
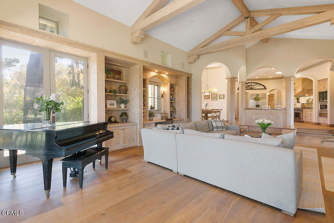
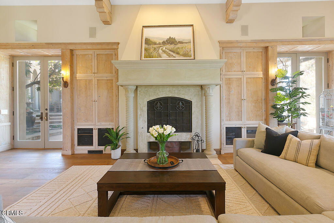
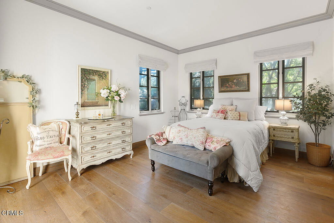
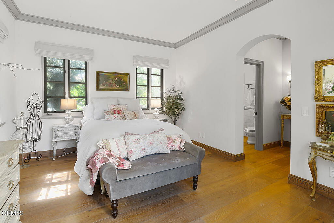
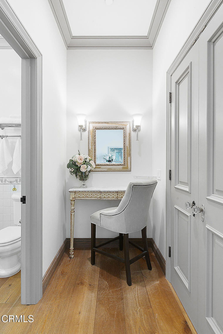

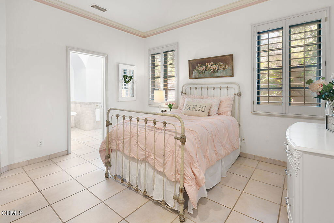
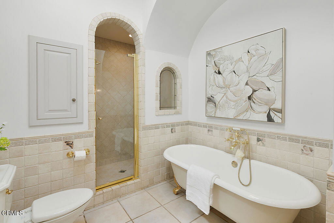
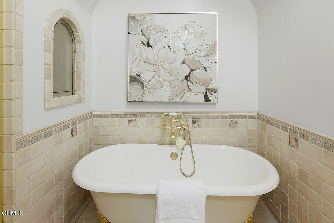
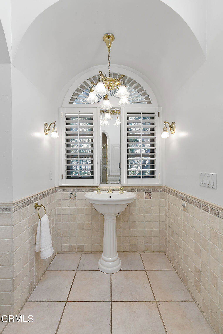
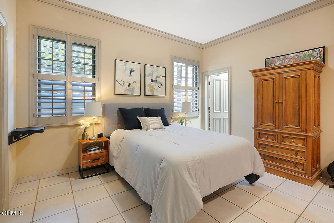
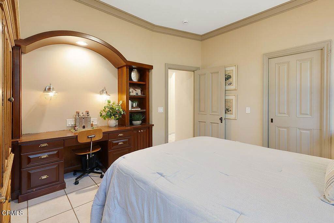
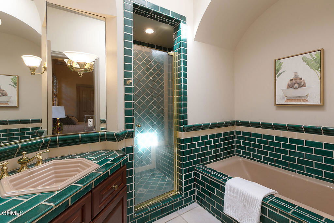
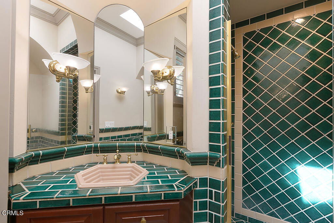
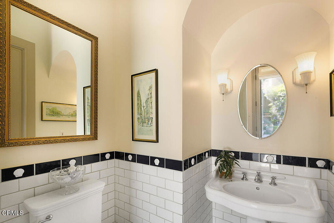
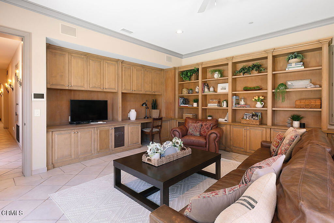
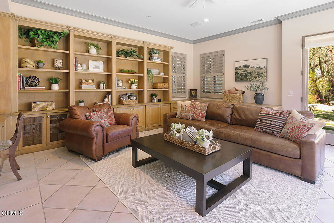
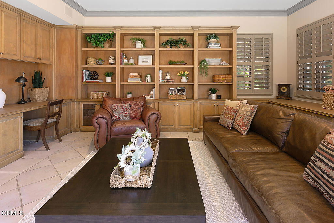
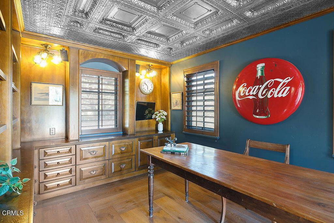
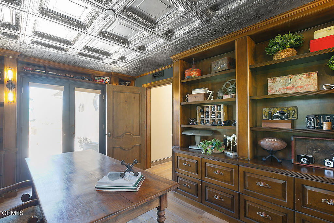
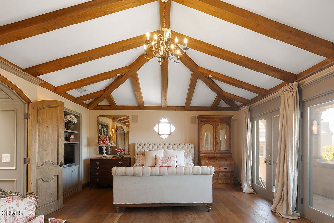
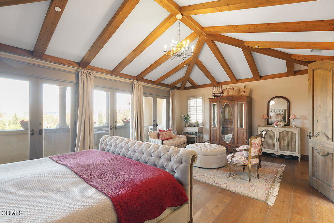
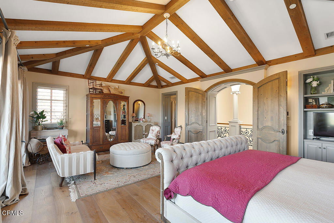
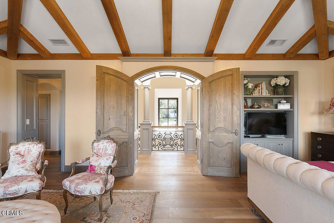
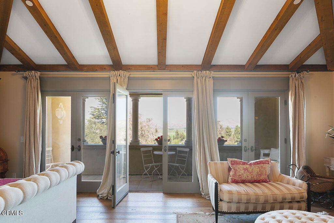
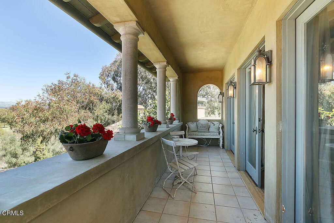
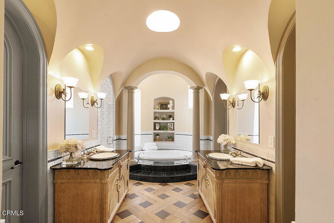
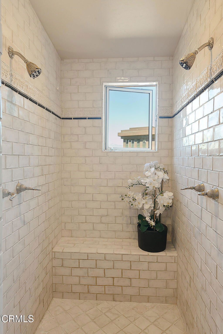
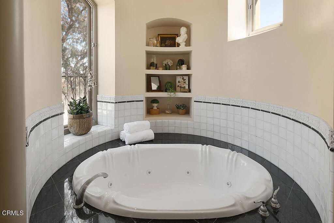
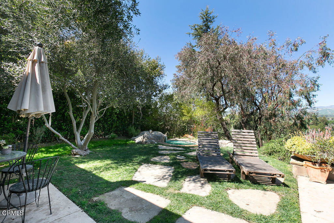
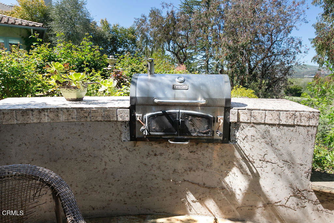
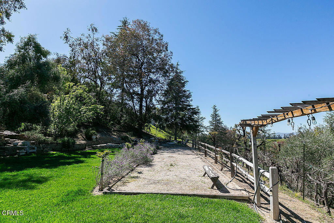
Exquisite One-of-a-Kind Gated Estate nestled in the prestigious and gated community of Bella Vista Estates, breathtaking custom Tuscan villa is a masterpiece of design & craftsmanship. Conceived by acclaimed architect Adriene Coulter, the residence artfully blends modern sophistication w/the timeless elegance of the Italian countryside. Positioned on a quiet cul-de-sac, this remarkable estate offers nearly 6,000 square feet of luxurious living space on almost 2 acres, sweeping panoramic views of the Topa Topa Mountains & fairways of Los Posas Country Club. Every inch of this home speaks to thoughtful architecture and extraordinary detail. Plaster walls, elegant arches, dramatic step-down rooms, & soaring coffered/beamed ceilings lend dimension & character throughout. Grand circular driveway sets the stage, leading to a home distinguished by imported wide-plank wood flooring, hand-carved wood doors, custom chandeliers, & rustic stone fireplaces that evoke old-world charm.Gourmet kitchen is a true culinary sanctuary--designed to impress & function.Highlights inc dual center islands, a Sub-Zero refrigerator & fridge drawers, high-end stainless steel appliances, a walk-in pantry, & a dedicated pasta sink w/a pot-filling arm.The kitchen opens seamlessly to the expansive family room, where French doors reveal a covered veranda with breathtaking vistas, ideal for both intimate moments and grand-scale entertaining.Luxurious primary suite offers a serene retreat, complete with vaulted wood-beamed ceilings, a private balcony, two walk-in closets with skylights, dual vanities, and a spa-inspired bathroom with a Jacuzzi tub. Upstairs, a richly appointed study with a tin ceiling opens to a loggia that wraps around the upper level, offering yet another place to take in the estate's stunning natural surroundings.Outdoor living is elevated to an art form. The resort-style grounds feature infinity-edge pool & spa, an outdoor fireplace, a fire pit, & a lower-level covered patio with a built-in BBQ. A private bocce court invites leisurely afternoons, while a grove of 20 mature Italian olive trees yields artisanal olive oil. Additionally, the estate's boutique vineyard has previously produced small-batch wine--making this property a dream for entertainers & connoisseurs alike.Rare opportunity to own a one-of-a-kind estate that offers the best of California living.privacy, luxury, & an effortless indoor-outdoor lifestyle in one of Ventura County's most desirable enclaves.
/u.realgeeks.media/ornaered/Elite-Residential-Realty-transparent.png)
Additional Information
- HOA
- 580
- Association Amenities
- Controlled Access, Pets Allowed
- Appliances
- 6 Burner Stove, Built-In Range, Double Oven, Dishwasher, Electric Oven, Gas Water Heater, Refrigerator, Self Cleaning Oven, Vented Exhaust Fan
- Pool
- Yes
- Pool Description
- Gunite, Gas Heat, In Ground, Private
- Fireplace Description
- Family Room, Living Room, Primary Bedroom, Raised Hearth
- Heat
- Central
- Cooling
- Yes
- Cooling Description
- Central Air, Zoned
- View
- City Lights, Park/Greenbelt, Golf Course, Hills, Panoramic, Valley, Trees/Woods
- Exterior Construction
- Adobe, Copper Plumbing
- Garage Spaces Total
- 3
- Sewer
- Public Sewer
- Water
- Public
Mortgage Calculator
Based on information from CRISNet MLS as of . All data, including all measurements and calculations of area, is obtained from various sources and has not been, and will not be, verified by broker or MLS. All information should be independently reviewed and verified for accuracy. Properties may or may not be listed by the office/agent presenting the information. The listing broker's offer of compensation is made only to participants of the MLS where the listing is filed.