3090 Calvert Court, Camarillo, CA 93012
- $2,150,000
- 4
- BD
- 3
- BA
- 3,663
- SqFt




List Agent Rosemary Allison () (805) 479-7653 Coldwell Banker Realty; CoList () Courtesy of Selling Office: Coldwell Banker Realty, Rosemary Allison - Selling Agent DRE# and Courtesy of Listing Office Coldwell Banker Realty, Rosemary Allison - Agent DRE#
- Sold Price
- $2,150,000
- List Price
- $2,199,000
- Closing Date
- Mar 18, 2025
- Status
- CLOSED
- MLS#
- V1-27775
- Year Built
- 1990
- Bedrooms
- 4
- Bathrooms
- 3
- Living Sq. Ft
- 3,663
- Lot Size
- 126,759
- Lot Location
- Horse Property, Landscaped, Steep Slope, Street Level
- Days on Market
- 4
- Property Type
- Single Family Residential
- Style
- Mediterranean
- Property Sub Type
- Single Family Residence
- Stories
- Two Levels
- Neighborhood
- Bridlewood Estates 7 - 288007
Property Description
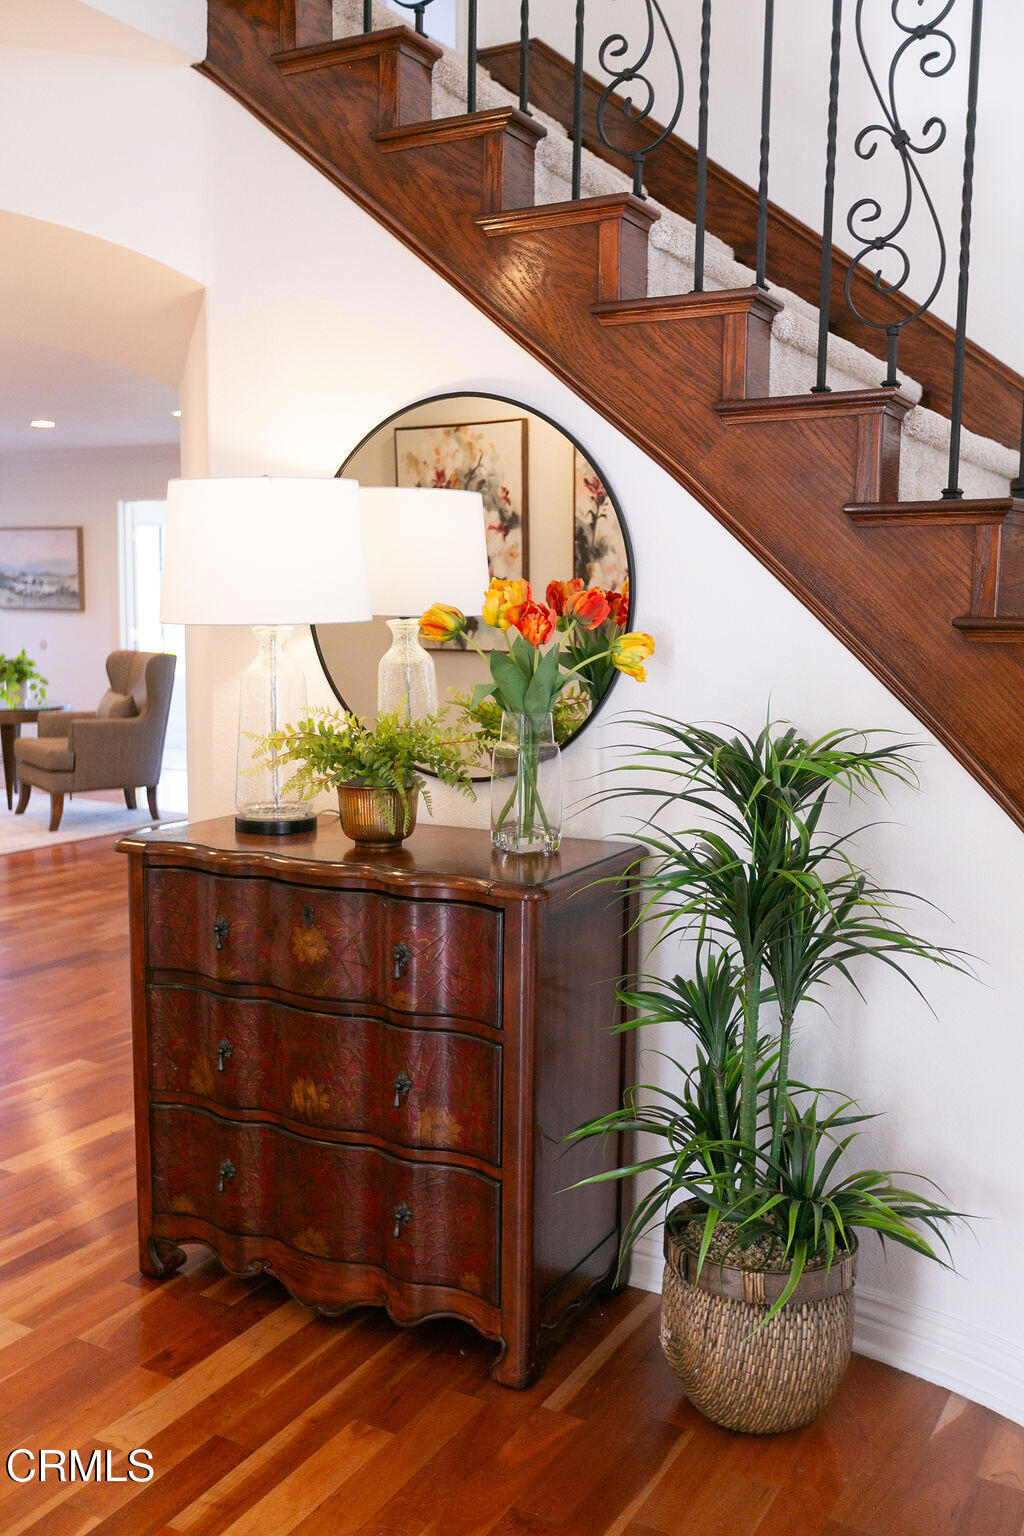
Nestled atop a ridge in the highly desirable Bridlewood neighborhood, this stunning panoramic view estate is located on a peaceful cul-de-sac, offering unparalleled privacy and tranquility. Spanning over 3,600 square feet, this expanded home boasts exceptional architectural elegance, from the designer curved wood and wrought iron spiral staircase to the gleaming hardwood floors. The resort-style backyard is a true oasis, featuring a swimming pool with a beach entry, a spa, and beautifully landscaped grounds, ideal for both relaxation and entertaining.The interior of this completely remodeled home flows seamlessly, with an open layout that connects the main living areas, showcasing a continuity of design and form. The gourmet island kitchen is a chef's dream, complete with granite countertops, a travertine backsplash, stainless steel appliances, a pot-filler over the range, and a walk-in pantry. The spacious family room, which opens to the kitchen, creates a welcoming great room atmosphere, complete with a cozy fireplace and a dedicated office area with French doors leading to the rear yard. Upstairs, you'll find four generously sized bedrooms, including the luxurious master suite with a beautifully remodeled bath featuring dual sinks, a jetted tub, and a large walk-in closet. A fifth room downstairs offers flexibility for use as a guest room, with easy access to a full bath. Additional amenities include extra deep 3 car garage, detached storage building and side access for small RV or boat storage.Located within the award-winning Santa Rosa School District, this exquisite home is the perfect blend of comfort, style, and functionality.
/u.realgeeks.media/ornaered/Elite-Residential-Realty-transparent.png)
Additional Information
- HOA
- 133
- Association Amenities
- Maintenance Grounds, Horse Trails, Management, Outdoor Cooking Area, Picnic Area, Playground, Pet Restrictions, Pets Allowed, Trail(s)
- Other Buildings
- Outbuilding, Storage
- Appliances
- Built-In Range, Dishwasher, Electric Oven, Gas Cooktop, Gas Range, Microwave, Self Cleaning Oven, Vented Exhaust Fan, Water To Refrigerator
- Pool
- Yes
- Pool Description
- Filtered, Gas Heat, Heated, In Ground, Lap, Pebble, Private
- Fireplace Description
- Family Room, Living Room
- Heat
- Forced Air
- Cooling
- Yes
- Cooling Description
- Central Air
- View
- Canyon, Park/Greenbelt, Mountain(s), Neighborhood, Panoramic, Pool, Trees/Woods
- Exterior Construction
- Stucco
- Patio
- Covered, Open, Patio
- Roof
- Tile
- Garage Spaces Total
- 4
- Sewer
- Septic Tank
- Water
- Public
- High School
- Adolfo Camarillo Hig
Mortgage Calculator
Based on information from CRISNet MLS as of . All data, including all measurements and calculations of area, is obtained from various sources and has not been, and will not be, verified by broker or MLS. All information should be independently reviewed and verified for accuracy. Properties may or may not be listed by the office/agent presenting the information. The listing broker's offer of compensation is made only to participants of the MLS where the listing is filed.