2021 Brittany Park Road, Camarillo, CA 93012
- $2,290,000
- 4
- BD
- 5
- BA
- 3,777
- SqFt




List Agent Dennis Aubery () (805) 300-8577 Keller Williams West Ventura County; CoList () Courtesy of Selling Office: Pinnacle Estate Properties, Inc., Shannon Bozzone - Selling Agent DRE# and Courtesy of Listing Office Keller Williams West Ventura County, Dennis Aubery - Agent DRE#
- Sold Price
- $2,290,000
- List Price
- $2,350,000
- Closing Date
- Jul 08, 2025
- Status
- CLOSED
- MLS#
- V1-27723
- Year Built
- 1991
- Bedrooms
- 4
- Bathrooms
- 5
- Living Sq. Ft
- 3,777
- Lot Size
- 44,866
- Lot Location
- Back Yard, Front Yard, Garden, Horse Property, Sprinklers In Rear, Sprinklers In Front, Lawn, Sprinklers Timer, Sprinklers On Side, Sprinkler System, Street Level
- Days on Market
- 146
- Property Type
- Single Family Residential
- Style
- Mediterranean
- Property Sub Type
- Single Family Residence
- Stories
- One Level
Property Description
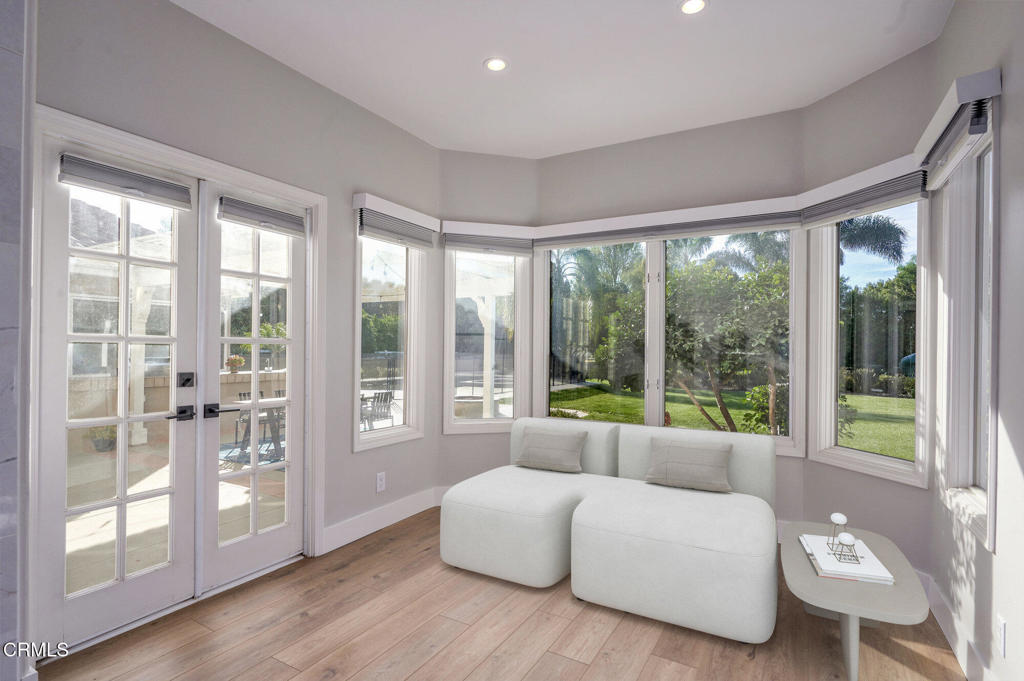
Presenting a single-story estate with all the expected amenities. This remarkable lot is entirely flat and spans over an acre. A child safety fence surrounds a luxurious pool and spa. The grounds resemble a park, featuring a BBQ center, raised garden beds, a children's play park, a water feature, a fire pit, expansive lawns, and much more. With a big front setback, this estate offers ultimate privacy. Inside, experience finest appointments of a remodeled custom home. Custom paneled walls, high ceilings, stunning wide plank LVP floors, custom shutters, and an open floorplan flooded with natural light. Custom fixtures are found throughout this home. The three-car finished garage includes a Tesla charger ample storage space, and additional space used as a gym. The sprawling romantic primary suite features a fireplace with a view of the grounds, dual sinks, a separate shower and tub, ample counter space, and a large walk-in closet. Large secondary bedroom suites. The stunning custom kitchen boasts elaborate stone countertops, a center island with sink, a Sub Zero double-door refrigerator, and top of the-line appliances. All open to a spacious family room with a fireplace, abundant light, and views of the park-like grounds. Forget Starbucks! Get coffee from your own coffee\Wine center located off the kitchen and family room. Large custom wood and glass front doors provide the entry hall with lots of light. The formal dining room, great for entertaining, is graced by a custom made Glass chandelier. Additionally, there is a spacious sunny breakfast room. The property also features solar panels and smart house features, including 'smart sprinklers' and much more. Camelot Estates offers a serene lifestyle in a gated enclave multimillion-dollar homes, providing security, peace, and quiet. Garage door openers, sprinklers, fountain, pergola, lights etc. all done by WIFI. Many 'Smart House' features.
/u.realgeeks.media/ornaered/Elite-Residential-Realty-transparent.png)
Additional Information
- HOA
- 160
- Association Amenities
- Other
- Appliances
- Dishwasher, Gas Cooktop, Gas Oven, Refrigerator
- Pool
- Yes
- Pool Description
- Fenced, Gunite, Heated, In Ground, Pebble, Private
- Fireplace Description
- Free Standing, Gas, Gas Starter, Living Room, Primary Bedroom, See Remarks
- Heat
- Forced Air
- Cooling
- Yes
- Cooling Description
- Central Air
- Patio
- Concrete
- Roof
- Tile
- Garage Spaces Total
- 3
- Sewer
- Septic Tank
- Water
- Public
- High School
- Camarillo
Mortgage Calculator
Based on information from CRISNet MLS as of . All data, including all measurements and calculations of area, is obtained from various sources and has not been, and will not be, verified by broker or MLS. All information should be independently reviewed and verified for accuracy. Properties may or may not be listed by the office/agent presenting the information. The listing broker's offer of compensation is made only to participants of the MLS where the listing is filed.