6112 Palomar Circle, Camarillo, CA 93012
- $1,035,000
- 4
- BD
- 2
- BA
- 1,773
- SqFt


List Agent Anne Valencia () (805) 444-1768 RE/MAX Gold Coast REALTORS; CoList () Courtesy of Selling Office: RE/MAX Gold Coast REALTORS, Angie Churchill - Selling Agent DRE# and Courtesy of Listing Office RE/MAX Gold Coast REALTORS, Anne Valencia - Agent DRE#
- Sold Price
- $1,035,000
- List Price
- $999,000
- Closing Date
- Feb 11, 2025
- Status
- CLOSED
- MLS#
- V1-27449
- Year Built
- 1987
- Bedrooms
- 4
- Bathrooms
- 2
- Living Sq. Ft
- 1,773
- Lot Size
- 6,534
- Lot Location
- Back Yard, Corner Lot, Front Yard, Sprinklers In Front, Landscaped, Sprinkler System, Yard
- Days on Market
- 28
- Property Type
- Single Family Residential
- Style
- Traditional
- Property Sub Type
- Single Family Residence
- Stories
- One Level
- Neighborhood
- Mission Delmonte 1 - 238105
Property Description
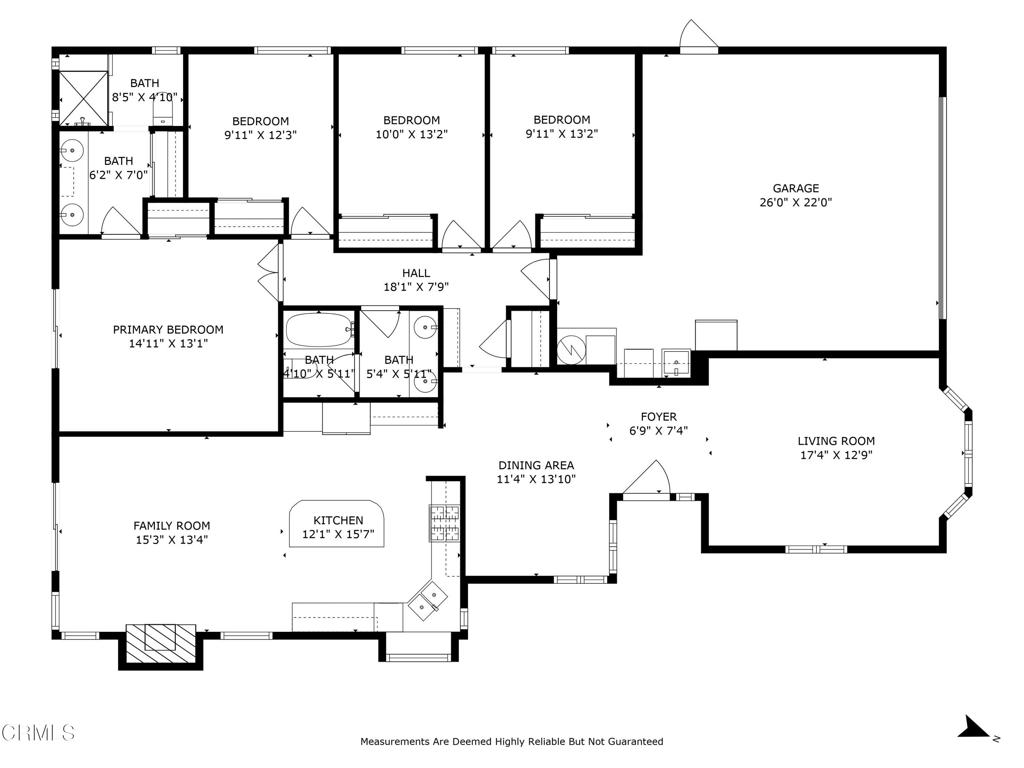
Welcome to your Mission Oaks retreat! This charming single-story home is nestled on a desirable corner lot and features a custom stamped concrete pathway leading to a private front courtyard, perfect for relaxing or entertaining. Inside, you'll find 4 bedrooms and 2 bathrooms with 1,773 square feet of living space. The front living room is filled with natural lighting. A separate dining area is perfect for casual and formal meals or working from home. The custom kitchen is a true gathering place with an enlarged island with a breakfast bar, tumbled marble backsplash, added pantry space, and granite counters. A brick fireplace enhances the adjacent family area. The warm wood floors, recessed lighting and dual paned windows add to the home's inviting appeal. The primary bedroom includes an upgraded en-suite bathroom and a convenient slider that opens to the backyard. The low-maintenance outdoor space features an above-ground spa, ideal for unwinding after a long day. Additional amenities include an attached 2 car garage with laundry area and direct access and air conditioning. Situated near award-winning schools, Mission Oaks Park, restaurants, and shopping, this home offers the perfect blend of comfort, style, and convenience.
/u.realgeeks.media/ornaered/Elite-Residential-Realty-transparent.png)
Additional Information
- Appliances
- Dishwasher, Microwave
- Pool Description
- None
- Fireplace Description
- Family Room, Outside
- Heat
- Forced Air, Fireplace(s)
- Cooling
- Yes
- Cooling Description
- Central Air
- View
- None
- Patio
- Concrete, Open, Patio, See Remarks
- Garage Spaces Total
- 2
- Sewer
- Public Sewer
- Water
- Public
Mortgage Calculator
Based on information from CRISNet MLS as of . All data, including all measurements and calculations of area, is obtained from various sources and has not been, and will not be, verified by broker or MLS. All information should be independently reviewed and verified for accuracy. Properties may or may not be listed by the office/agent presenting the information. The listing broker's offer of compensation is made only to participants of the MLS where the listing is filed.