606 Camino Concordia, Camarillo, CA 93010
- $1,670,000
- 2
- BD
- 3
- BA
- 2,178
- SqFt




List Agent Eva Reber () (805) 444-2966 RE/MAX One; CoList () Courtesy of Selling Office: Cambridge Homes, Erik Sellfors - Selling Agent DRE# and Courtesy of Listing Office RE/MAX One, Eva Reber - Agent DRE#
- Sold Price
- $1,670,000
- List Price
- $1,635,000
- Closing Date
- Mar 28, 2025
- Status
- CLOSED
- MLS#
- V1-27300
- Year Built
- 1975
- Bedrooms
- 2
- Bathrooms
- 3
- Living Sq. Ft
- 2,178
- Lot Size
- 20,038
- Lot Location
- Close to Clubhouse, Drip Irrigation/Bubblers, Front Yard, Garden, Sprinklers In Rear, Landscaped, On Golf Course, Sprinklers Timer, Sprinkler System, Yard
- Days on Market
- 86
- Property Type
- Single Family Residential
- Style
- Spanish
- Property Sub Type
- Single Family Residence
- Stories
- One Level
- Neighborhood
- Las Posas Estates 5 - 0435
Property Description
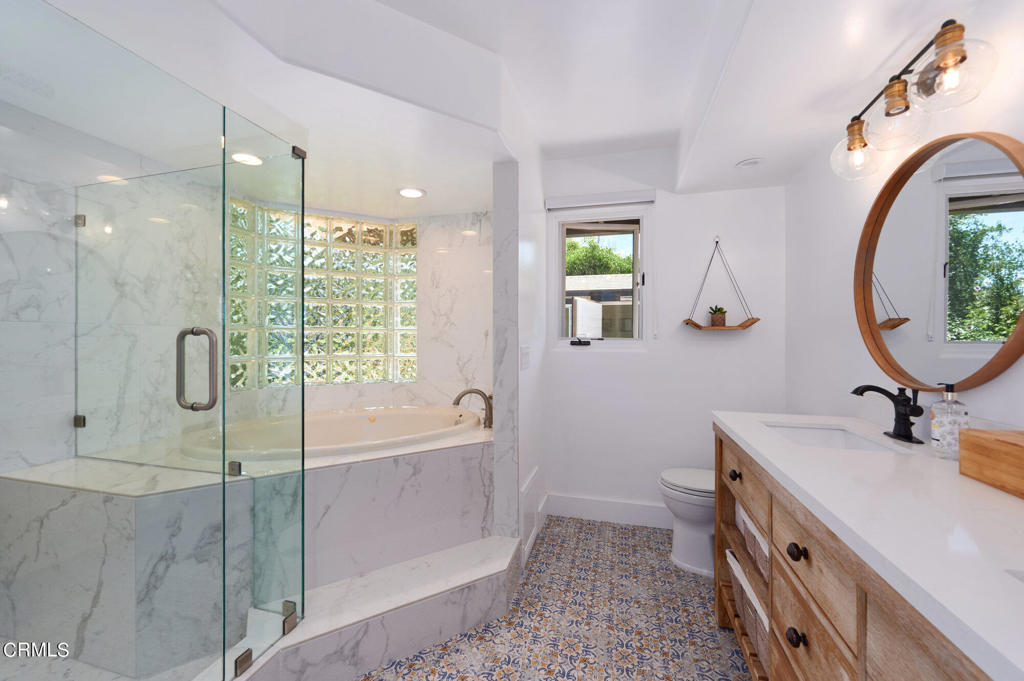
This beautiful single story Spanish Style home located on the 15th fairway of coveted Las Posas Country Club golf course, with private and secure entrance. Extensively renovated throughout, gorgeous, engineered wood floors, remodeled bathrooms and kitchen. Family room boasts an inviting fireplace and doors to the partially covered terrace, the perfect spot for entertaining. High vaulted ceilings with wood beams brings ample light and character to this home which has an open concept feel. Large kitchen with new counter tops and picturesque window. New exterior and interior paint throughout, new interior doors, baseboards, lighting, custom vents, and re-straining beams, AC. Master bedroom with high vaulted ceiling, walk in closet, jacuzzi tub and direct access to terrace. Low maintenance yard with beautiful landscaping, artificial turf, abundant olive trees, jacuzzi and outdoor office space makes this home California living at your best. Conversion of third car garage to guest quarters, with separate in suit entrance not included in square footage. Located close to parks, shopping centers, restaurants and easy access to major freeways enhances this tranquil suburban lifestyle.
/u.realgeeks.media/ornaered/Elite-Residential-Realty-transparent.png)
Additional Information
- Other Buildings
- Shed(s)
- Appliances
- Convection Oven, Double Oven, Dishwasher, Gas Cooktop, Gas Water Heater, Microwave, Refrigerator, Water To Refrigerator, Water Heater
- Pool Description
- None
- Fireplace Description
- Decorative, Family Room, Gas Starter, Raised Hearth
- Heat
- Central
- Cooling
- Yes
- Cooling Description
- Central Air
- View
- City Lights, Golf Course, Panoramic
- Exterior Construction
- Drywall, Concrete
- Patio
- Concrete, Covered, Porch
- Roof
- Spanish Tile
- Garage Spaces Total
- 2
- Sewer
- Public Sewer
- Water
- Public
Mortgage Calculator
Based on information from CRISNet MLS as of . All data, including all measurements and calculations of area, is obtained from various sources and has not been, and will not be, verified by broker or MLS. All information should be independently reviewed and verified for accuracy. Properties may or may not be listed by the office/agent presenting the information. The listing broker's offer of compensation is made only to participants of the MLS where the listing is filed.