287 Avocado Place, Camarillo, CA 93010
- $1,750,000
- 4
- BD
- 4
- BA
- 3,711
- SqFt




List Agent Eva Reber () (805) 444-2966 RE/MAX One; CoList () Courtesy of Selling Office: Berkshire Hathaway HomeServices California Properties, Serge Bandura - Selling Agent DRE# and Courtesy of Listing Office RE/MAX One, Eva Reber - Agent DRE#
- Sold Price
- $1,750,000
- List Price
- $1,899,000
- Closing Date
- Mar 20, 2025
- Status
- CLOSED
- MLS#
- V1-27078
- Year Built
- 2001
- Bedrooms
- 4
- Bathrooms
- 4
- Living Sq. Ft
- 3,711
- Lot Size
- 47,480
- Lot Location
- Back Yard, Drip Irrigation/Bubblers, Garden, Gentle Sloping, Horse Property, Sprinklers In Rear, Lot Over 40000 Sqft, Landscaped
- Days on Market
- 96
- Property Type
- Single Family Residential
- Style
- Spanish
- Property Sub Type
- Single Family Residence
- Stories
- One Level
- Neighborhood
- Las Posas Estates 4 - 0434
Property Description
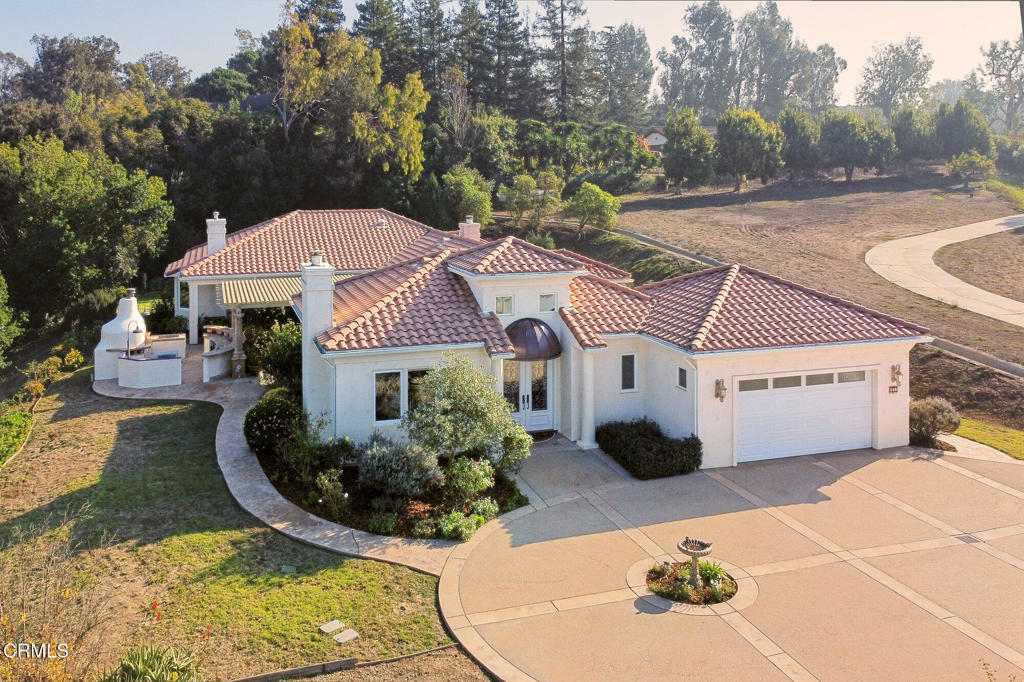
Located on a private stretch of Avocado Place in Las Posas Estates, this spacious true single story with no steps is a true gem with peaceful valley views and large entertaining and living spaces. Built in 2001, the floorplan reflects modern sensibilities with high vaulted ceilings throughout, a large primary suite with attached private office and large walk-in closet, and an open concept kitchen/family room area. The living room, family room, and primary bedroom make use of a courtyard concept with the barbeque area and outdoor seating area in the middle- allowing for all the rooms to capture views, sunlight, and the best of California indoor/outdoor living. The primary is true highlight of the home. The main room is incredibly spacious and opens to the courtyard with mountain views. Adjacent there is a lovely office area with a fireplace that looks onto the backyard- one of 2 offices in the house! There is a very large walk-in closet with ample custom storage including a large area for shoes and a dressing island. The bathroom has a shower and separate bathtub with garden views. There are 3 additional well sized bedrooms, one with an ensuite bathroom, and two others that share a Jack-and-Jill bathroom plus a private office as well as an office in the primary suite. The large kitchen opens onto the family room and breakfast room for easy group entertaining, with tall open ceilings, light and nature visible from left to right, and ample storage space for cooking and hosting. The home receives great natural sunlight and has immense privacy from neighbors. The main house has an attached two car garage, and there is also a detached single car garage off the formal circular driveway entrance. There are mature fruit trees on the property as well as a vegetable garden in the rear of the home. The combination of location with a modern and spacious single story floorplan truly makes this a special find in the area.
/u.realgeeks.media/ornaered/Elite-Residential-Realty-transparent.png)
Additional Information
- Appliances
- Barbecue, Double Oven, Dishwasher, Gas Cooktop, Gas Range, Gas Water Heater, Microwave, Water Heater
- Pool Description
- None
- Fireplace Description
- Family Room, Living Room, Primary Bedroom
- Heat
- Central, Fireplace(s), Natural Gas
- Cooling
- Yes
- Cooling Description
- Central Air, Gas
- View
- City Lights, Valley, Trees/Woods
- Exterior Construction
- Drywall, Frame, Glass, Plaster
- Patio
- Concrete, Covered
- Roof
- Tile
- Garage Spaces Total
- 3
- Sewer
- Septic Type Unknown
- Water
- Public
Mortgage Calculator
Based on information from CRISNet MLS as of . All data, including all measurements and calculations of area, is obtained from various sources and has not been, and will not be, verified by broker or MLS. All information should be independently reviewed and verified for accuracy. Properties may or may not be listed by the office/agent presenting the information. The listing broker's offer of compensation is made only to participants of the MLS where the listing is filed.