7391 Elk Run Way, Moorpark, CA 93021
- $2,300,000
- 6
- BD
- 6
- BA
- 4,570
- SqFt




List Agent Laura Mason () (805) 390-3141 RE/MAX Gold Coast REALTORS; CoList () Courtesy of Selling Office: RE/MAX Gold Coast REALTORS, David Remedios - Selling Agent DRE# and Courtesy of Listing Office RE/MAX Gold Coast REALTORS, Laura Mason - Agent DRE#
- Sold Price
- $2,300,000
- List Price
- $2,350,000
- Closing Date
- Mar 03, 2025
- Status
- CLOSED
- MLS#
- V1-26872
- Year Built
- 2012
- Bedrooms
- 6
- Bathrooms
- 6
- Living Sq. Ft
- 4,570
- Lot Size
- 40,510
- Lot Location
- 0-1 Unit/Acre, Back Yard, Front Yard, Garden, Lawn, Lot Over 40000 Sqft, Landscaped
- Days on Market
- 68
- Property Type
- Single Family Residential
- Style
- Mediterranean, Spanish
- Property Sub Type
- Single Family Residence
- Stories
- Two Levels
Property Description
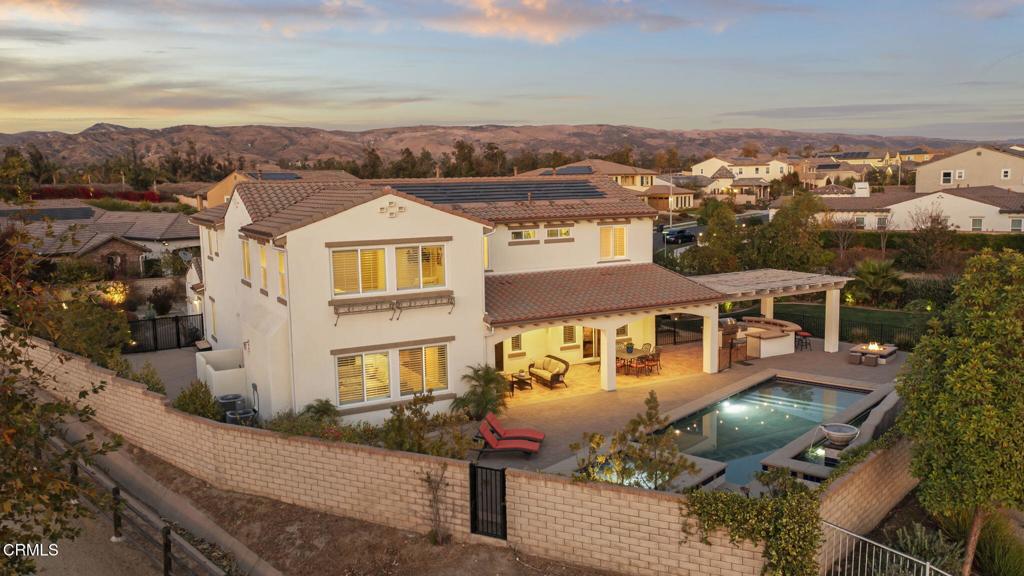
This property is a spacious and beautifully maintained Moorpark Highlands retreat! On the market for the first time, this Pinnacle home has six bedrooms and six bathrooms and a backyard of any homeowner's dreams!The entrance to the front of the home is a paver-tiled courtyard with an outdoor seating area along with a fireplace as well as an attached casita with in-suite bathroom. The casita can be used for so many purposes including a guestroom, workout room, in-law suite, caregiver bedroom, independent office suite or a place for extended family, just to name a few!As you enter through the front door of the house off the private courtyard, you are greeted by an open floorplan with an abundance of living spaces including a light-filled foyer, a downstairs private office space, the living room with access to the backyard oasis, the dining room, the spacious family room with surround sound speaker system and a chef's kitchen with a large island for the entire household to gather around!Up the grand staircase, there is a separate guest bedroom with its own attached bathroom and closet, an individual laundry room with washer and dryer, and two more bedrooms each with their own in-suite bathrooms. Completing the second floor is the generous primary suite with a sitting room designed for relaxation and an oversized luxurious bedroom with hillside and sunset views, dual walk-in closets, and an expansive, handsomely-tiled bathroom.Stepping out onto the back patio of the house, the focal point is the salt water pool and spa with a refreshing water fountain feature as well as an automatic pool cover and detachable pool fence. The back patio has built-in ceiling heaters and fans, a built in BBQ area with seating, a firepit area as well as grass and raised gardening boxes. The yard is everything every Southern California resident could want!
/u.realgeeks.media/ornaered/Elite-Residential-Realty-transparent.png)
Additional Information
- HOA
- 179
- Second HOA
- $55
- Association Amenities
- Call for Rules, Security
- Other Buildings
- Guest House Attached
- Appliances
- Built-In Range, Barbecue, Double Oven, Dishwasher, Microwave, Dryer, Washer
- Pool
- Yes
- Pool Description
- Fenced, In Ground, Pool Cover, Salt Water
- Fireplace Description
- Family Room, Living Room, Outside
- Heat
- Central
- Cooling
- Yes
- Cooling Description
- Central Air, Dual
- View
- Courtyard, Hills, Mountain(s)
- Exterior Construction
- Stucco
- Patio
- Rear Porch, Concrete, Covered
- Roof
- Tile
- Garage Spaces Total
- 3
- Sewer
- Public Sewer
- Water
- Public
Mortgage Calculator
Based on information from CRISNet MLS as of . All data, including all measurements and calculations of area, is obtained from various sources and has not been, and will not be, verified by broker or MLS. All information should be independently reviewed and verified for accuracy. Properties may or may not be listed by the office/agent presenting the information. The listing broker's offer of compensation is made only to participants of the MLS where the listing is filed.