1226 Calle Aurora, Camarillo, CA 93010
- $2,250,000
- 5
- BD
- 4
- BA
- 3,337
- SqFt




List Agent John Ubertino () (831) 293-3822 Coldwell Banker Realty; CoList () Courtesy of Selling Office: Al Fox Realty, Cindy Fox - Selling Agent DRE# and Courtesy of Listing Office Coldwell Banker Realty, John Ubertino - Agent DRE#
- Sold Price
- $2,250,000
- List Price
- $2,395,000
- Closing Date
- Jan 17, 2025
- Status
- CLOSED
- MLS#
- V1-26705
- Year Built
- 1966
- Bedrooms
- 5
- Bathrooms
- 4
- Living Sq. Ft
- 3,337
- Lot Size
- 22,215
- Lot Location
- Back Yard, Front Yard, Lawn
- Days on Market
- 29
- Property Type
- Single Family Residential
- Style
- Contemporary, Modern
- Property Sub Type
- Single Family Residence
- Stories
- One Level
- Neighborhood
- Las Posas Estates 10 - 151502
Property Description
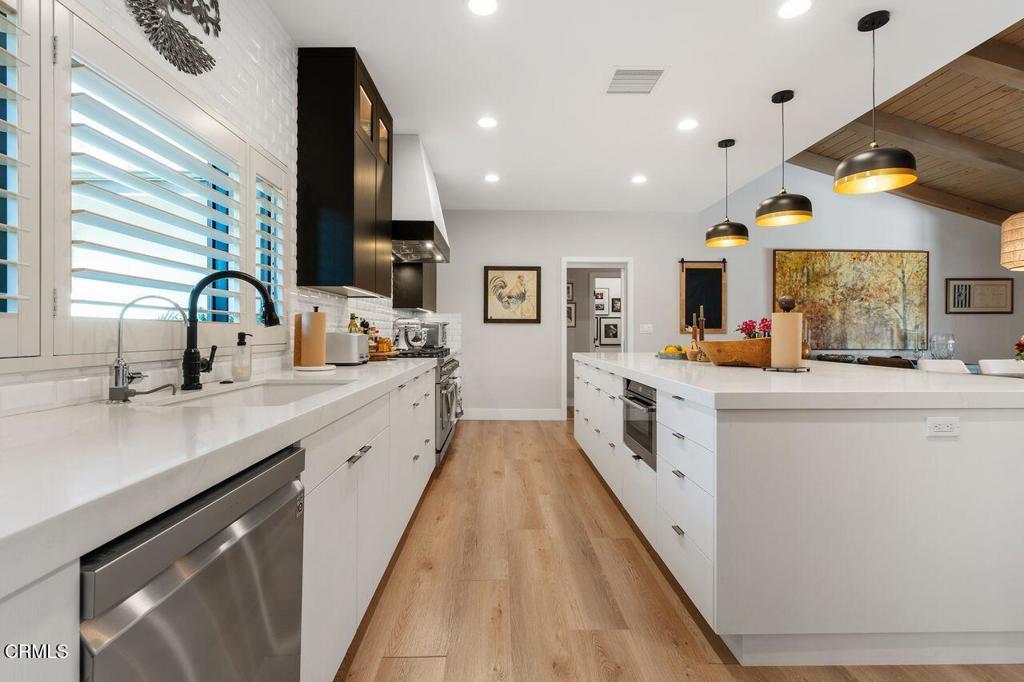
This stunning ranch-style home, nestled in the heart of Las Posas Estates, offers the perfect blend of tranquility and luxury. Set on a half-acre lot with professionally landscaped grounds, the property boasts an array of outdoor amenities designed for relaxation and entertainment. The expansive yard features 17 various fruit trees, raised garden beds, a full bocce ball court, an outdoor shower, and a redwood pergola, ideal for dining al fresco or simply enjoying the serene surroundings.The home itself was fully rebuilt in 2022, showcasing a highly desirable double master floor plan. The primary master suite, with its own private entry, is a true retreat, featuring soaring 10-foot ceilings, top-of-the-line kitchen appliances, custom cabinetry--including a built-in writer's desk--and a custom-designed entertainment wall unit. The suite also offers a fully tailored walk-in closet, providing ample storage and organization.In addition to a spacious three-car garage, the property includes a 7'x21' storage space complete with industrial-style racking for ultimate convenience. The secondary master is spacious, offering privacy and easy access to the three other bedrooms and a light-filled sunroom that opens to the backyard.Throughout the home, custom shutters and closets enhance the sophisticated design, ensuring every space is as functional as it is stylish. The chef's kitchen is a highlight, featuring Italian Cleafs cabinetry, a Vadara quartz island, and countertops, all of which flow seamlessly into the open-concept dining and family room. The living area features a striking rustic wood beam vaulted ceiling and a special glass/stone fireplace, creating a cozy yet elevated atmosphere. A quaint office space off the foyer and kitchen provides the perfect spot for work or study, completing this exceptional home.Whether you're entertaining guests, enjoying quiet moments in your private oasis, or cooking a meal in the stunning kitchen, this property offers a rare opportunity to experience a life of luxury and comfort in one of the most desirable neighborhoods.
/u.realgeeks.media/ornaered/Elite-Residential-Realty-transparent.png)
Additional Information
- Appliances
- Double Oven, Dishwasher, Gas Cooktop, Microwave, Tankless Water Heater
- Pool Description
- None
- Fireplace Description
- Decorative, Gas, Living Room
- Heat
- Forced Air, Natural Gas
- Cooling
- Yes
- Cooling Description
- Central Air, Electric, Zoned
- View
- Mountain(s), Panoramic, Trees/Woods
- Exterior Construction
- Frame, Stucco
- Patio
- Concrete, Covered, Tile
- Roof
- Asphalt, Composition
- Garage Spaces Total
- 3
- Sewer
- Septic Tank
- Water
- Public
Mortgage Calculator
Based on information from CRISNet MLS as of . All data, including all measurements and calculations of area, is obtained from various sources and has not been, and will not be, verified by broker or MLS. All information should be independently reviewed and verified for accuracy. Properties may or may not be listed by the office/agent presenting the information. The listing broker's offer of compensation is made only to participants of the MLS where the listing is filed.