2130 Rosa Vista Terrace Terrace, Camarillo, CA 93012
- $3,350,000
- 5
- BD
- 8
- BA
- 7,453
- SqFt




List Agent Janet Meier () (805) 701-1978 eXp Realty of California; CoList () Courtesy of Selling Office: Redfin Corporation, Nadine Guyaux - Selling Agent DRE# and Courtesy of Listing Office eXp Realty of California, Janet Meier - Agent DRE#
- Sold Price
- $3,350,000
- List Price
- $3,875,000
- Closing Date
- Apr 11, 2025
- Status
- CLOSED
- MLS#
- V1-26521
- Year Built
- 2004
- Bedrooms
- 5
- Bathrooms
- 8
- Living Sq. Ft
- 7,453
- Lot Size
- 35,283
- Lot Location
- Landscaped
- Days on Market
- 131
- Property Type
- Single Family Residential
- Property Sub Type
- Single Family Residence
- Stories
- Two Levels
- Neighborhood
- The Pinnacle - 5248
Property Description
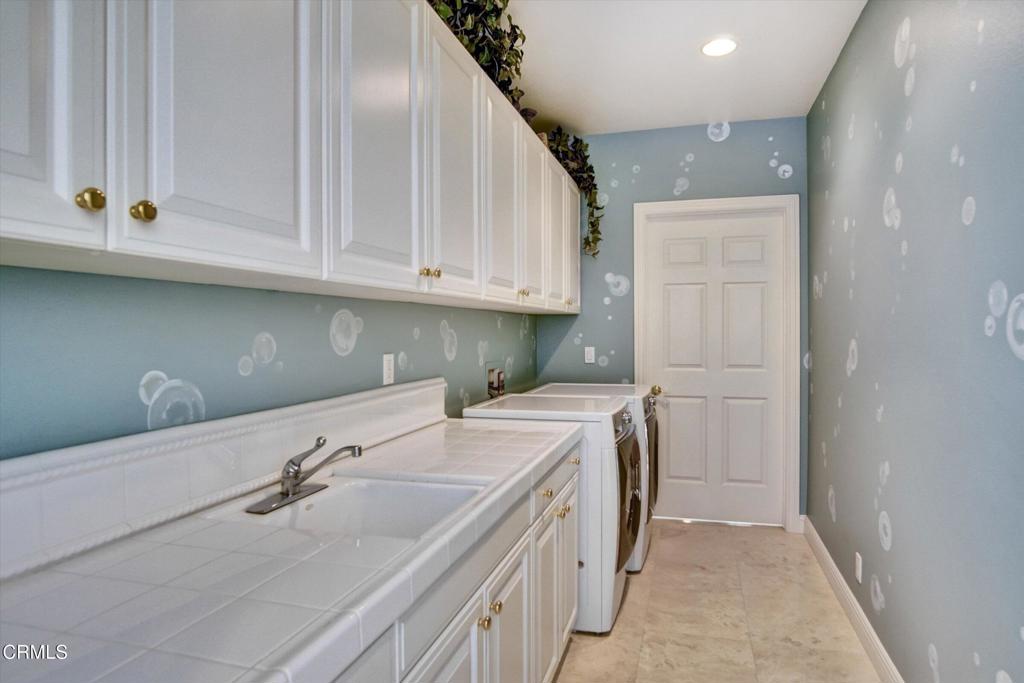
PRICE IMPROVEMENT! This exquisite private compound is the result of a four year $1.2M renovation that expanded The Pinnacle's largest San Marino floor plan by 40% to an almost unrecognizable 7450 SF. The two and a half story entrance with sweeping staircases in the rotunda create a grand entrance as you pass through designer front doors. Enjoy luxurious custom finishes in both the main house and guest house that will make you think you're in Italy. All bedrooms have private ensuite bathrooms. The grand master bedroom boasts an exercise room, retreat, spa-like bathroom and designer multi-room walk-in closet. The renovated gourmet kitchen has a new refrigerator and microwave. Key features include coffered ceilings in an expanded family room, built-ins in the dining room, three offices, and the study, seven fireplaces, automated screens for the front entry porch and second floor balcony for protection from the afternoon sun and a 785 SF guest house with it's own patio and a gourmet kitchen complete this five bedroom retreat. There are two finished garages including a 1200 SF garage with office built-ins and a finished storage/warehouse-sized space over the garage. A skylight keeps this room light and airy. It is directly accessible from the second floor of the main home as well as via elevator from the ground floor. The oversized detached garage has doors on both ends to create a giant entertainment area which opens onto the backyard. A beautiful three bay Pavilion with two TVs, a giant chiminea, and gourmet like new outdoor kitchen overlooks a large pool and spa with three waterfalls.
/u.realgeeks.media/ornaered/Elite-Residential-Realty-transparent.png)
Additional Information
- HOA
- 188
- Association Amenities
- Maintenance Grounds, Management
- Other Buildings
- Second Garage, Guest House Detached, Cabana
- Appliances
- 6 Burner Stove, Built-In Range, Barbecue, Double Oven, Dishwasher, Ice Maker, Microwave, Refrigerator, Range Hood, Water Softener, Water To Refrigerator, Dryer, Washer
- Pool
- Yes
- Pool Description
- In Ground, Private, Waterfall
- Fireplace Description
- Bath, Den, Electric, Gas, Great Room, Guest Accommodations, Library, Primary Bedroom
- Heat
- Central
- Cooling
- Yes
- Cooling Description
- Central Air
- View
- None
- Exterior Construction
- Stucco
- Patio
- Covered, Patio, Stone, Terrace
- Garage Spaces Total
- 6
- Sewer
- Public Sewer
- Water
- Public
Mortgage Calculator
Based on information from CRISNet MLS as of . All data, including all measurements and calculations of area, is obtained from various sources and has not been, and will not be, verified by broker or MLS. All information should be independently reviewed and verified for accuracy. Properties may or may not be listed by the office/agent presenting the information. The listing broker's offer of compensation is made only to participants of the MLS where the listing is filed.