22150 Needles Street, Chatsworth, CA 91311
- $1,250,000
- 4
- BD
- 4
- BA
- 2,605
- SqFt




List Agent David Feder () (310) 801-4215 RE/MAX Gold Coast REALTORS; CoList () Courtesy of Selling Office: Compass, Michael Henderson - Selling Agent DRE# and Courtesy of Listing Office RE/MAX Gold Coast REALTORS, David Feder - Agent DRE#
- Sold Price
- $1,250,000
- List Price
- $1,247,000
- Closing Date
- Nov 27, 2024
- Status
- CLOSED
- MLS#
- V1-26436
- Year Built
- 1976
- Bedrooms
- 4
- Bathrooms
- 4
- Living Sq. Ft
- 2,605
- Lot Size
- 9,191
- Lot Location
- 0-1 Unit/Acre, Back Yard, Drip Irrigation/Bubblers, Front Yard, Garden, Gentle Sloping, Sprinklers In Rear, Sprinklers In Front, Lawn, Landscaped, Rectangular Lot, Sprinklers Timer, Sprinklers On Side, Sprinkler System, Trees, Yard
- Days on Market
- 6
- Property Type
- Single Family Residential
- Style
- Contemporary, Mediterranean, Spanish
- Property Sub Type
- Single Family Residence
- Stories
- Multi Level
Property Description
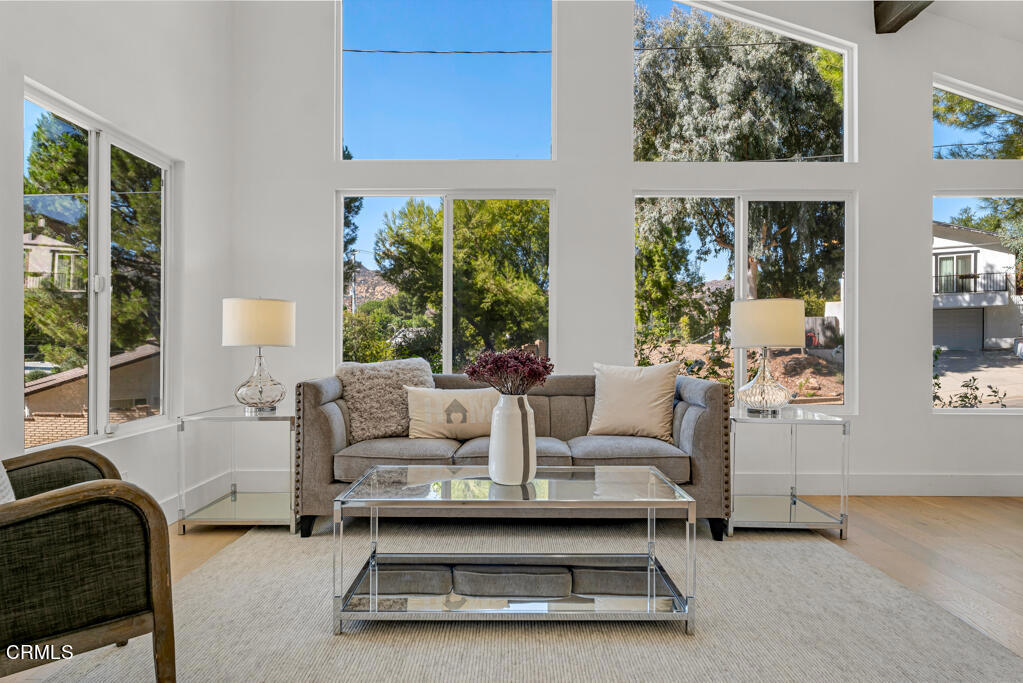
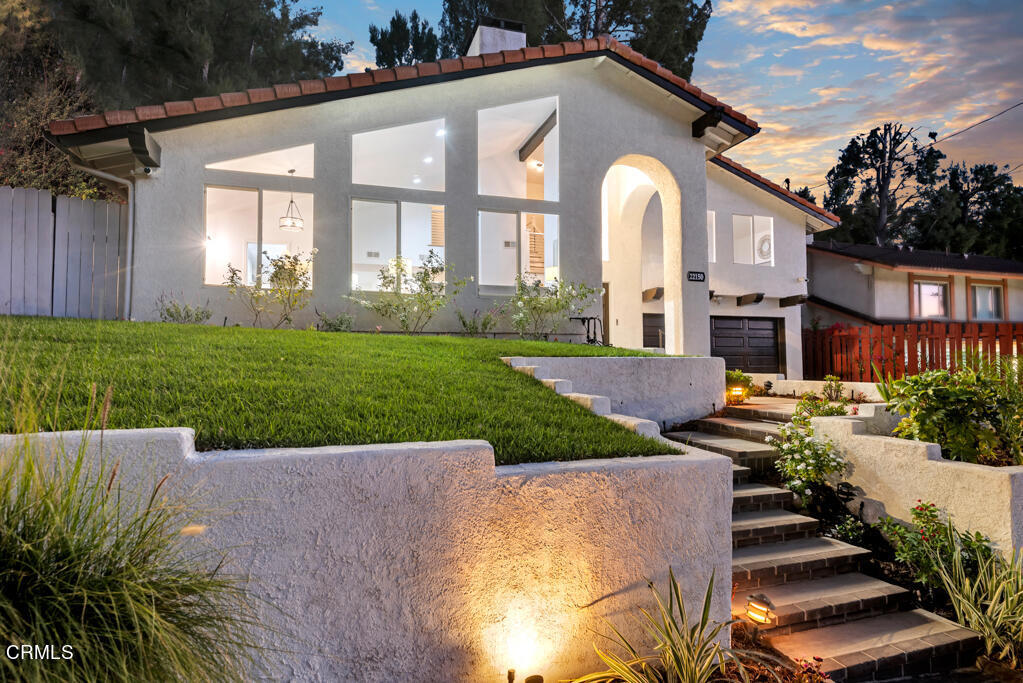
Welcome to your dream home, where Mediterranean charm meets modern living! Completely renovated in 2020, this inviting architectural oasis is designed for both fun gatherings and cozy nights in.Step inside to discover soaring ceilings and bright, airy rooms filled with natural light. The spacious living and dining areas are perfect for hosting friends or enjoying a quiet evening with loved ones. The gourmet kitchen, complete with a delightful breakfast nook, features stylish quartz counter tops, plenty of cabinets, and a 5-burner stove. It effortlessly flows into the relaxed family room, making it a breeze to entertain. Open the French doors and enjoy the luscious, tree filled backyard. The warm hardwood floors create a seamless vibe throughout the home, enhanced by fresh updates that bring a contemporary touch. A convenient guest bedroom and chic 3/4 bathroom on the main floor make hosting easy. Venture upstairs to find three bedrooms, including two fabulous master suites, each with walk-in closets. One master suite offers a cozy sitting area with a stunning mountain view and a spa-like bathroom with a freestanding tub--perfect for unwinding! The other suite features its own private balcony for those serene moments. Outside, an expansive grassy yard awaits, providing a secluded oasis. Additional perks include recessed lighting, a fun wet bar, copper plumbing, and charming French doors. With a direct-access two-car garage and professionally landscaped front and back yards, this home has it all! This fully remodeled 4-bedroom, 4-bathroom gem is move-in ready and bursting with character--come see for yourself!
/u.realgeeks.media/ornaered/Elite-Residential-Realty-transparent.png)
Additional Information
- Appliances
- Dishwasher, Free-Standing Range, Gas Oven, Gas Range, Gas Water Heater, Range Hood, Vented Exhaust Fan, Water To Refrigerator, Water Heater, Dryer, Washer
- Pool Description
- None
- Fireplace Description
- Gas, Gas Starter, Living Room, See Through
- Heat
- Central
- Cooling
- Yes
- Cooling Description
- Central Air
- View
- Mountain(s), Neighborhood, Peek-A-Boo, Rocks
- Exterior Construction
- Drywall, Frame, Glass, Plaster, Stucco
- Patio
- Open, Patio, Balcony
- Roof
- Spanish Tile
- Garage Spaces Total
- 2
- Sewer
- Public Sewer
- Water
- Public
Mortgage Calculator
Based on information from CRISNet MLS as of . All data, including all measurements and calculations of area, is obtained from various sources and has not been, and will not be, verified by broker or MLS. All information should be independently reviewed and verified for accuracy. Properties may or may not be listed by the office/agent presenting the information. The listing broker's offer of compensation is made only to participants of the MLS where the listing is filed.