6013 Joshua Trail, Camarillo, CA 93012
- $995,000
- 3
- BD
- 2
- BA
- 1,582
- SqFt




List Agent Donna Wood () (805) 340-2741 Better Homes and Gardens Real Estate Property Shoppe; CoList () Courtesy of Selling Office: RE/MAX Gold Coast REALTORS, Terry Ayers - Selling Agent DRE# and Courtesy of Listing Office Better Homes and Gardens Real Estate Property Shoppe, Donna Wood - Agent DRE#
- Sold Price
- $995,000
- List Price
- $995,000
- Closing Date
- Oct 28, 2024
- Status
- CLOSED
- MLS#
- V1-25823
- Year Built
- 1980
- Bedrooms
- 3
- Bathrooms
- 2
- Living Sq. Ft
- 1,582
- Lot Size
- 7,840
- Lot Location
- 0-1 Unit/Acre, Back Yard, Corner Lot, Front Yard, Garden, Near Park, Yard
- Days on Market
- 0
- Property Type
- Single Family Residential
- Style
- Contemporary
- Property Sub Type
- Single Family Residence
- Stories
- One Level
Property Description
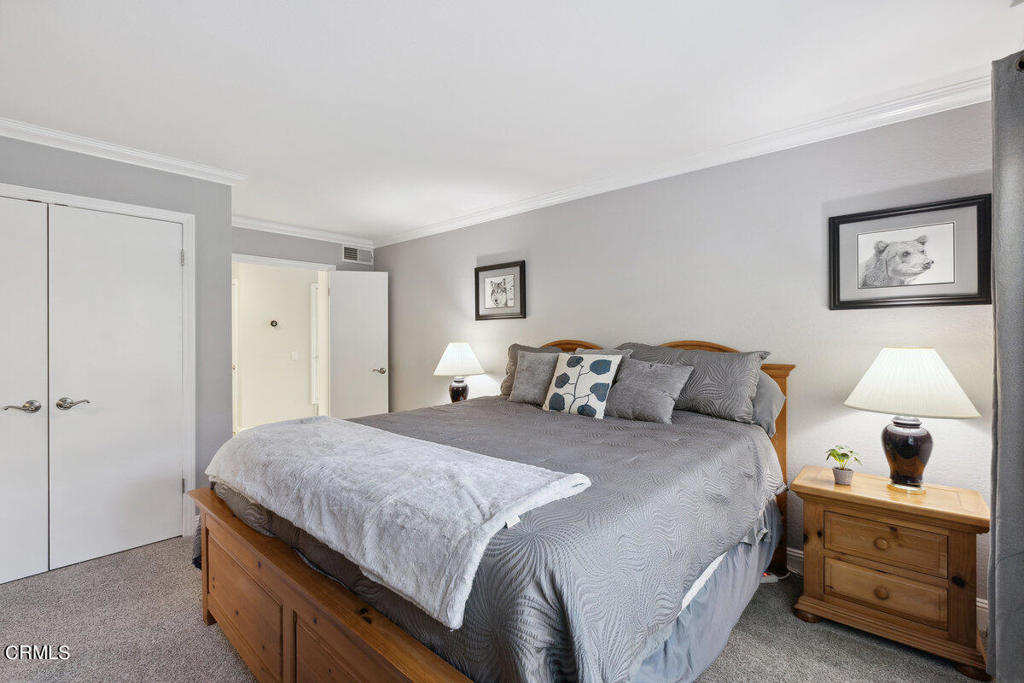
A beautifully upgraded one story corner lot home backing to the gorgeous Heritage park. Property boasts of gorgeous curb appeal, enhanced by lovely, mature landscaping. Home welcomes with vaulted ceilings, impressive fireplace with brick hearth, lots of windows and light and high quality flooring with warm tones adding to the overall ambiance of the space. The attached formal dining room looks out to an impressive garden area. Continue to a den and open concept dining area looking to an inviting backyard. The remodeled kitchen features updated granite countertops & custom cabinetry, drawers, pantry and stainless steel appliances and beautifully designed tile flooring. The large main ensuite bedroom has two large (one walk in) closets with custom organizers. The ensuite bathroom has newer double sinks, mirrors and beautifully crafted shower with personalized tilework. Two additional guest bedrooms each with quality closet organizers and guest bath with shower/tub combination. Check out the generously sized private yard with a covered raised pergola for dining and entertaining. Beautiful exterior lighting adds to the relaxing ambiance. Large side yard garden area. Also, newer double paned windows, designer colors throughout, high base boards, an attic fan and has been meticulously maintained. Home showcases an RV parking area with additional driveway parking. Two car attached garage with interior entrance. Corner location with no back or west side neighbors. Home backs to the picturesque Heritage Park with lush greenery, trees and quiet adding to so many fun possibilities. Located in a popular and quiet Mission Oaks community with nearby shopping, coffee shops, restaurants and popular award winning schools. (No HOA's) This home and fantastic location are a must see.
/u.realgeeks.media/ornaered/Elite-Residential-Realty-transparent.png)
Additional Information
- Other Buildings
- Shed(s), Cabana
- Appliances
- Dishwasher, Free-Standing Range, Microwave
- Pool Description
- None
- Fireplace Description
- Living Room
- Heat
- Central
- Cooling
- Yes
- Cooling Description
- Central Air
- View
- Park/Greenbelt
- Patio
- Concrete, Covered
- Roof
- Tile
- Garage Spaces Total
- 2
- Sewer
- Public Sewer
- Water
- Public
Mortgage Calculator
Based on information from CRISNet MLS as of . All data, including all measurements and calculations of area, is obtained from various sources and has not been, and will not be, verified by broker or MLS. All information should be independently reviewed and verified for accuracy. Properties may or may not be listed by the office/agent presenting the information. The listing broker's offer of compensation is made only to participants of the MLS where the listing is filed.