566 Bloomfield Place, Camarillo, CA 93012
- $1,280,000
- 4
- BD
- 3
- BA
- 3,055
- SqFt




List Agent Elizabeth Eversen () (805) 815-1976 Century 21 Real Estate Alliance; CoList () Courtesy of Selling Office: eXp Realty of California, Stephen Ng - Selling Agent DRE# and Courtesy of Listing Office Century 21 Real Estate Alliance, Elizabeth Eversen - Agent DRE#
- Sold Price
- $1,280,000
- List Price
- $1,299,999
- Closing Date
- Oct 21, 2024
- Status
- CLOSED
- MLS#
- V1-24721
- Year Built
- 2016
- Bedrooms
- 4
- Bathrooms
- 3
- Living Sq. Ft
- 3,055
- Lot Size
- 5,807
- Lot Location
- Back Yard, Corner Lot, Drip Irrigation/Bubblers, Front Yard, Landscaped, Walkstreet
- Days on Market
- 0
- Property Type
- Single Family Residential
- Property Sub Type
- Single Family Residence
- Stories
- Two Levels
Property Description
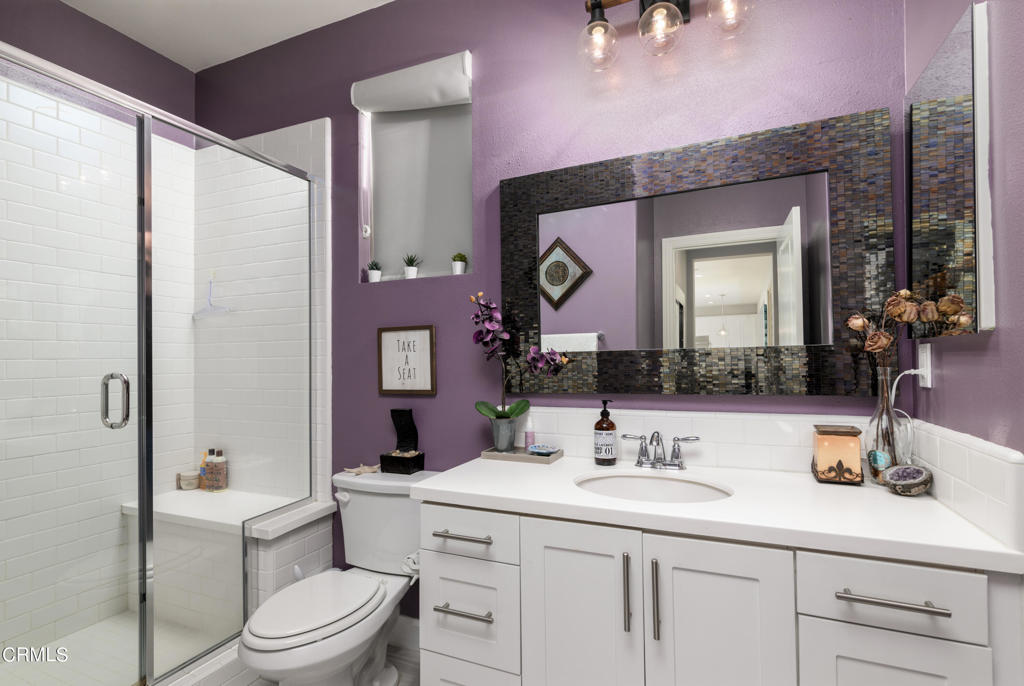
Discover the home of your dreams with this stunning designer masterpiece, bursting with luxurious upgrades and modern elegance. Embrace the seamless blend of indoor and outdoor living in the California Room, perfectly integrated with the expansive Great Room. Open interiors connect the Dining Room, Family Room and contemporary Kitchen featuring an oversized center island, gorgeous granite counters, designer tiled backsplash, walk-in pantry, stainless steel appliances including a large built-in KitchenAid refrigerator - all overlooking the backyard. Ideal for entertaining and everyday living, the downstairs living spaces flow into each other and are completely open. The upstairs Family Room with separate work space makes working and playing from home so enjoyable! Sensational mountain views highlight the romantic Master Suite that features an incredible Bath with double walk-in closet, decadent soaking tub, shower & 2 separate vanities, giving plenty of space on hurried mornings. There are 2 additional spacious Bdrms and a well appointed Hall Bath. The downstairs Bedroom (not pictured) and Full Bath provide convenience and comfort. Upstairs Laundry Room boasts an enviable linen closet w/built-in shelving to keep you organized & tidy. Now, step outside into your private haven, where the professionally landscaped yard features a built-in stainless steel BBQ set in a granite dining bar, and a cozy two-person sauna, perfect for unwinding and entertaining. Outstanding corner lot location. 3-car garage includes a Tesla charger and 220V. This home, built in 2016, is the epitome of model perfection and must be seen to be believed. Schedule your tour today and experience unparalleled luxury and style! Village at the Park offers unrivaled amenities incl 2 pools, parks, gym, optional RV parking, and so much more. Now this is living!
/u.realgeeks.media/ornaered/Elite-Residential-Realty-transparent.png)
Additional Information
- HOA
- 135
- Association Amenities
- Bocce Court, Clubhouse, Golf Course, Meeting Room, Other Courts, Picnic Area, Playground, Pool, RV Parking, Spa/Hot Tub
- Appliances
- Barbecue, Dishwasher, Gas Cooktop, Hot Water Circulator, Microwave, Refrigerator, Tankless Water Heater, Dryer, Washer
- Pool
- Yes
- Pool Description
- Heated, In Ground, Association
- Heat
- Central
- Cooling
- Yes
- Cooling Description
- Central Air
- View
- Mountain(s)
- Exterior Construction
- Stucco
- Patio
- Covered
- Garage Spaces Total
- 3
- Sewer
- Public Sewer
- Water
- Public
- Middle School
- Monte Vista
Mortgage Calculator
Based on information from CRISNet MLS as of . All data, including all measurements and calculations of area, is obtained from various sources and has not been, and will not be, verified by broker or MLS. All information should be independently reviewed and verified for accuracy. Properties may or may not be listed by the office/agent presenting the information. The listing broker's offer of compensation is made only to participants of the MLS where the listing is filed.