579 Plateau Court, Camarillo, CA 93010
- $1,750,000
- 4
- BD
- 3
- BA
- 3,588
- SqFt




List Agent Sharon Miyahira () (805) 444-5622 Berkshire Hathaway HomeServices California Properties; CoList () Courtesy of Selling Office: OUT OF AREA, OUT OF AREA - Selling Agent DRE# and Courtesy of Listing Office Berkshire Hathaway HomeServices California Properties, Sharon Miyahira - Agent DRE#
- Sold Price
- $1,750,000
- List Price
- $1,799,400
- Closing Date
- Sep 09, 2024
- Status
- CLOSED
- MLS#
- V1-24623
- Year Built
- 2005
- Bedrooms
- 4
- Bathrooms
- 3
- Living Sq. Ft
- 3,588
- Lot Size
- 20,021
- Lot Location
- Back Yard, Cul-De-Sac, Drip Irrigation/Bubblers, Front Yard, Sprinklers In Rear, Sprinklers In Front, Lawn, Landscaped, Sprinkler System, Yard
- Days on Market
- 18
- Property Type
- Single Family Residential
- Style
- Mediterranean
- Property Sub Type
- Single Family Residence
- Stories
- One Level
Property Description
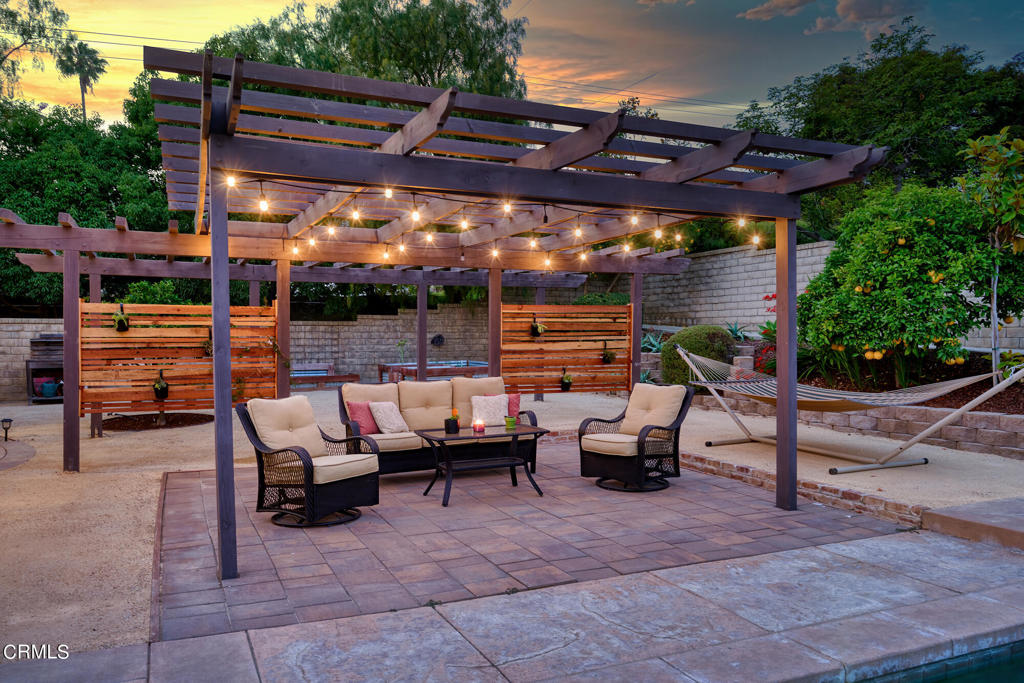
Rare Find. This Stunning 2005 Single Story home offers over 3500 Sq. Ft. of refined living space. Desirable cul-de-sac location. Impressive high ceilings, sparkling swimming pool/spa, 3 car garage ( extra hobby/workshop space), oversized driveway and RV parking. Designer accents throughout this Modern open floor plan in pristine condition. 4 bedroom 3 bath plus den/office blends comfort and style; an inviting entry featuring Elegant double glass doors. Beautiful hardwood and exquisite stone tile flooring leading to a generous Master suite; w/ fireplace, natural stone walk-in shower; soaking tub, his/her sinks; and expansive walk- in closet. French doors open to a lovely Peaceful setting to enjoy off Master suite. Variety of fruit trees; natural herb/vegetable garden beds too. Spacious ' Great' room w/cozy fireplace; seamlessly integrates w/the Gourmet kitchen; Stainless appliances; walk-in pantry; formal dining room; Butlers pantry; granite countertops and wine refrigerator adding a touch of class. French doors open to a private backyard perfect for entertaining complete w/pool/spa; several pergola's w/seating areas; firepit & more. In door laundry room w/ utility sink; granite countertops and cabinetry for added storage. Tile roof solar/owned, soft water unit owned in spacious garage with epoxy coated floors. This home truly has it all; bring your most discriminating buyer.
/u.realgeeks.media/ornaered/Elite-Residential-Realty-transparent.png)
Additional Information
- Appliances
- Dishwasher, Gas Range, Gas Water Heater, Microwave, Refrigerator, Water Softener, Trash Compactor, Vented Exhaust Fan, Water Heater
- Pool
- Yes
- Pool Description
- In Ground, Private
- Fireplace Description
- Gas Starter, Living Room, Primary Bedroom
- Heat
- Forced Air, Natural Gas
- Cooling
- Yes
- Cooling Description
- Central Air
- View
- None
- Exterior Construction
- Steel Siding
- Patio
- Concrete, Covered, Deck, Open, Patio
- Roof
- Tile
- Garage Spaces Total
- 3
- Sewer
- Public Sewer
- Water
- Public
Mortgage Calculator
Based on information from CRISNet MLS as of . All data, including all measurements and calculations of area, is obtained from various sources and has not been, and will not be, verified by broker or MLS. All information should be independently reviewed and verified for accuracy. Properties may or may not be listed by the office/agent presenting the information. The listing broker's offer of compensation is made only to participants of the MLS where the listing is filed.