2842 Golf Villa Way Way, Camarillo, CA 93010
- $1,000,000
- 3
- BD
- 3
- BA
- 2,036
- SqFt




List Agent Mike Spasiano () (805) 844-7900 Sterling West Real Estate; CoList () Courtesy of Selling Office: Berkshire Hathaway HomeServices California Properties, Jeri Belzer - Selling Agent DRE# and Courtesy of Listing Office Sterling West Real Estate, Mike Spasiano - Agent DRE#
- Sold Price
- $1,000,000
- List Price
- $1,000,000
- Closing Date
- Aug 09, 2024
- Status
- CLOSED
- MLS#
- V1-24399
- Year Built
- 2000
- Bedrooms
- 3
- Bathrooms
- 3
- Living Sq. Ft
- 2,036
- Lot Size
- 2,036
- Lot Location
- Close to Clubhouse, Cul-De-Sac, Sprinklers In Front, Landscaped, On Golf Course
- Days on Market
- 40
- Property Type
- Single Family Residential
- Property Sub Type
- Single Family Residence
- Stories
- Two Levels
- Neighborhood
- Sterling Hills - 5172
Property Description
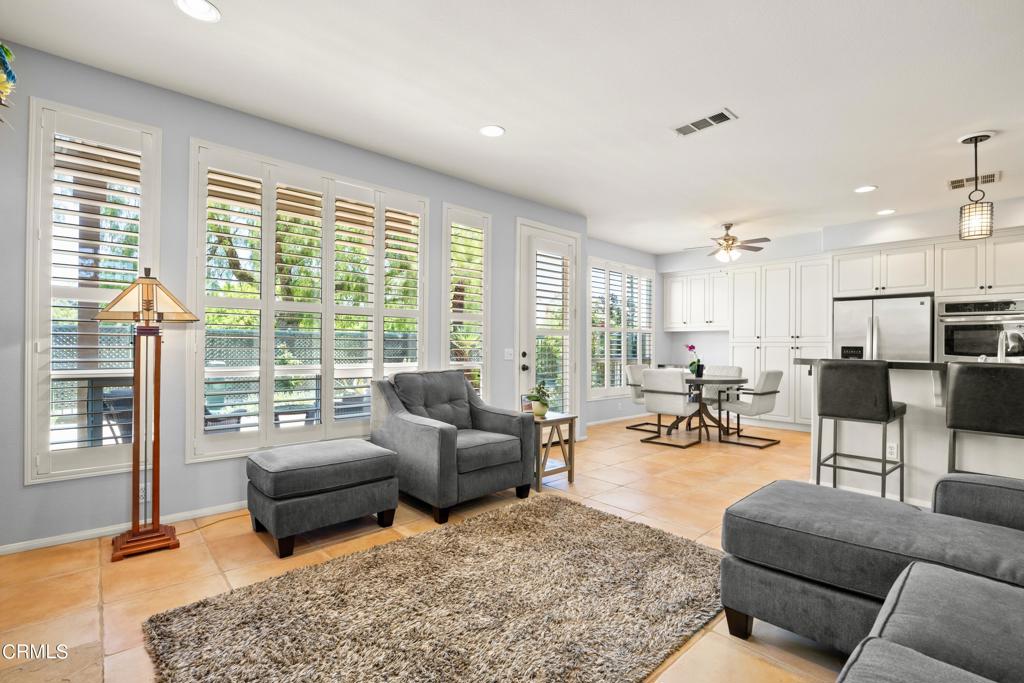
Located in the private, gated, golf course community of The Fairways at Sterling Hills, this gorgeous 3 bedroom 2.5 bath home has over 2,000 sq. ft. and is located on the 12th fairway with panoramic golf course and mountain views. Well maintained and upgraded by the owner with pride of ownership, the kitchen has granite counter tops, stainless steel appliances including double ovens, a kitchen breakfast bar and a dining area. The kitchen over looks a large great room with a custom stacked stone fireplace and plantation shutters. The large master suite features a travertine shower, soaking tube, generous walk in closet, balcony with custom railing and all with views of golf course. There is an upstairs laundry room, 2 secondary bedrooms, one with a Murphy bed, plus a loft/office area that complete the second floor. Exterior features custom hardscape, drought tolerant landscaping with water feature, and A/C. This gated community features pool, spa, tennis court, RV parking, clubhouse and tot-lot play area.
/u.realgeeks.media/ornaered/Elite-Residential-Realty-transparent.png)
Additional Information
- HOA
- 220
- Association Amenities
- Clubhouse, Maintenance Grounds, Management, Meeting/Banquet/Party Room, Paddle Tennis, Playground, Pets Allowed, Recreation Room, RV Parking, Spa/Hot Tub, Tennis Court(s)
- Appliances
- Built-In Range, Double Oven, Dishwasher, Gas Cooktop, Microwave, Refrigerator, Range Hood, Water Heater
- Pool Description
- None
- Fireplace Description
- Decorative, Family Room, Gas
- Heat
- Forced Air
- Cooling
- Yes
- Cooling Description
- Central Air, High Efficiency
- View
- Golf Course, Mountain(s), Panoramic
- Exterior Construction
- Stucco
- Patio
- Deck
- Roof
- Tile
- Garage Spaces Total
- 2
- Sewer
- Public Sewer
- Water
- Public
- High School
- Rio Mesa
Mortgage Calculator
Based on information from CRISNet MLS as of . All data, including all measurements and calculations of area, is obtained from various sources and has not been, and will not be, verified by broker or MLS. All information should be independently reviewed and verified for accuracy. Properties may or may not be listed by the office/agent presenting the information. The listing broker's offer of compensation is made only to participants of the MLS where the listing is filed.