13918 Keisha Drive, Moorpark, CA 93021
- $1,050,000
- 4
- BD
- 3
- BA
- 2,826
- SqFt




List Agent Regena Ryan () (805) 765-5678 RE/MAX Gold Coast REALTORS; CoList () Courtesy of Selling Office: Coldwell Banker Realty, Joseph Markiewicz - Selling Agent DRE# and Courtesy of Listing Office RE/MAX Gold Coast REALTORS, Regena Ryan - Agent DRE#
- Sold Price
- $1,050,000
- List Price
- $1,195,000
- Closing Date
- Sep 28, 2024
- Status
- CLOSED
- MLS#
- V1-24071
- Year Built
- 1986
- Bedrooms
- 4
- Bathrooms
- 3
- Living Sq. Ft
- 2,826
- Lot Size
- 63,162
- Lot Location
- Sprinklers None
- Days on Market
- 83
- Property Type
- Single Family Residential
- Property Sub Type
- Single Family Residence
- Stories
- Two Levels
Property Description
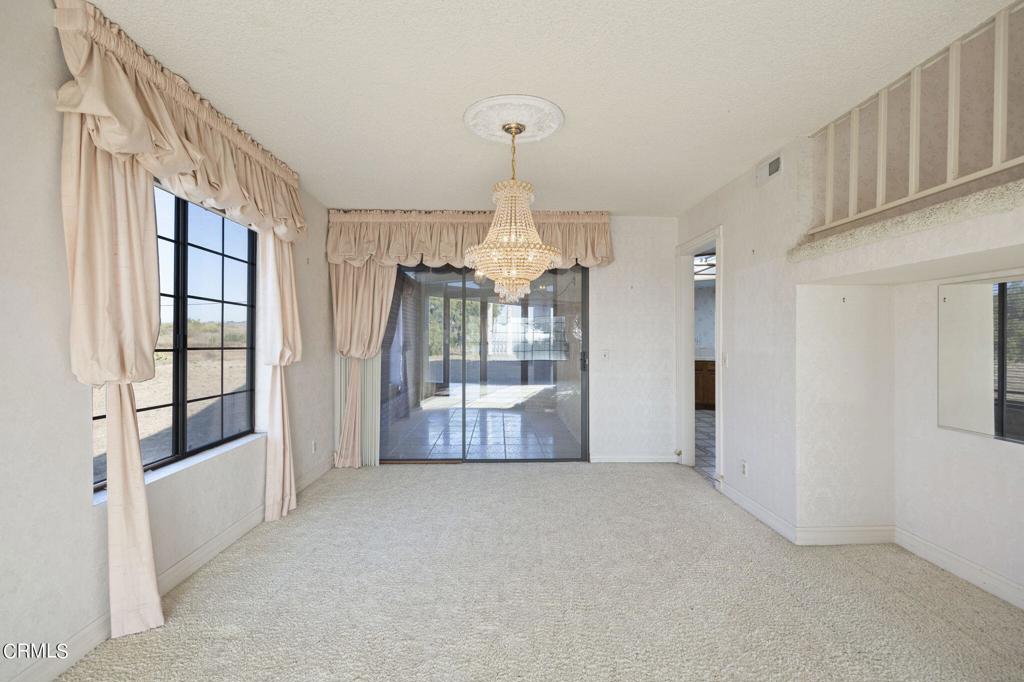
Opportunity knocks! Come create your oasis on 1.45 acres in the hilltops of Moorpark. Overlooking Underwood Farms, Ronald Reagan Library, and part of the Santa Rosa Valley, enjoy peaceful living while minutes from shops and restaurants. First time on the market since being built, this home offers over 2800 square feet of living space. Upon entering, the home exudes a welcoming atmosphere, with a large staircase leading upstairs to the primary bedroom, complete with a fireplace, two closets (including a walk-in), and French doors opening to a balcony with stunning views perfect for sipping coffee in the morning. Two additional bedrooms are located upstairs sharing a Jack and Jill bathroom, each with its own walk-in closet. Downstairs, you will find a bedroom and full bath. The living room boasts a grand fireplace with views of city lights and mountains behind them. In the family room, there is a third fireplace surrounded by beautiful built-in bookcases, a wet bar, and a slider to the back patio, providing an ideal space for relaxation and entertainment. The kitchen has large windows overlooking the backyard. Off the formal dining room, you will find a sunroom perfect for an office, library, or room to sit and enjoy the views. For those with a passion for cars or hobbies, the attached 3-car garage and detached garage offer ample space for storage or a workshop. Plus, the included storage shed provides even more convenience. With such a blank canvas and picturesque surroundings, the possibilities to customize and create a masterpiece are endless. Don't miss out on the chance to turn this property into your dream oasis!
/u.realgeeks.media/ornaered/Elite-Residential-Realty-transparent.png)
Additional Information
- Other Buildings
- Second Garage, Shed(s)
- Appliances
- Refrigerator
- Pool Description
- None
- Fireplace Description
- Family Room, Living Room, Primary Bedroom
- Heat
- Central
- Cooling
- Yes
- Cooling Description
- Central Air
- View
- City Lights, Mountain(s)
- Exterior Construction
- Stucco
- Patio
- Concrete
- Garage Spaces Total
- 3
- Sewer
- Public Sewer
- Water
- Public
Mortgage Calculator
Based on information from CRISNet MLS as of . All data, including all measurements and calculations of area, is obtained from various sources and has not been, and will not be, verified by broker or MLS. All information should be independently reviewed and verified for accuracy. Properties may or may not be listed by the office/agent presenting the information. The listing broker's offer of compensation is made only to participants of the MLS where the listing is filed.