751 Trousdale Street, Oak Park, CA 91377
- $1,200,000
- 3
- BD
- 3
- BA
- 2,095
- SqFt




List Agent Eva Reber () (805) 444-2966 RE/MAX One; CoList () Courtesy of Selling Office: Douglas Elliman of California, Inc., Alessandro Corona - Selling Agent DRE# and Courtesy of Listing Office RE/MAX One, Eva Reber - Agent DRE#
- Sold Price
- $1,200,000
- List Price
- $1,200,000
- Closing Date
- May 22, 2024
- Status
- CLOSED
- MLS#
- V1-23266
- Year Built
- 1990
- Bedrooms
- 3
- Bathrooms
- 3
- Living Sq. Ft
- 2,095
- Lot Size
- 6,121
- Lot Location
- Back Yard, Sprinklers In Front, Lawn, Lot Over 40000 Sqft, Landscaped, Near Park, Rectangular Lot, Sprinkler System, Yard
- Days on Market
- 19
- Property Type
- Single Family Residential
- Style
- Traditional
- Property Sub Type
- Single Family Residence
- Stories
- Two Levels
- Neighborhood
- Hillcrest Pointe-835
Property Description
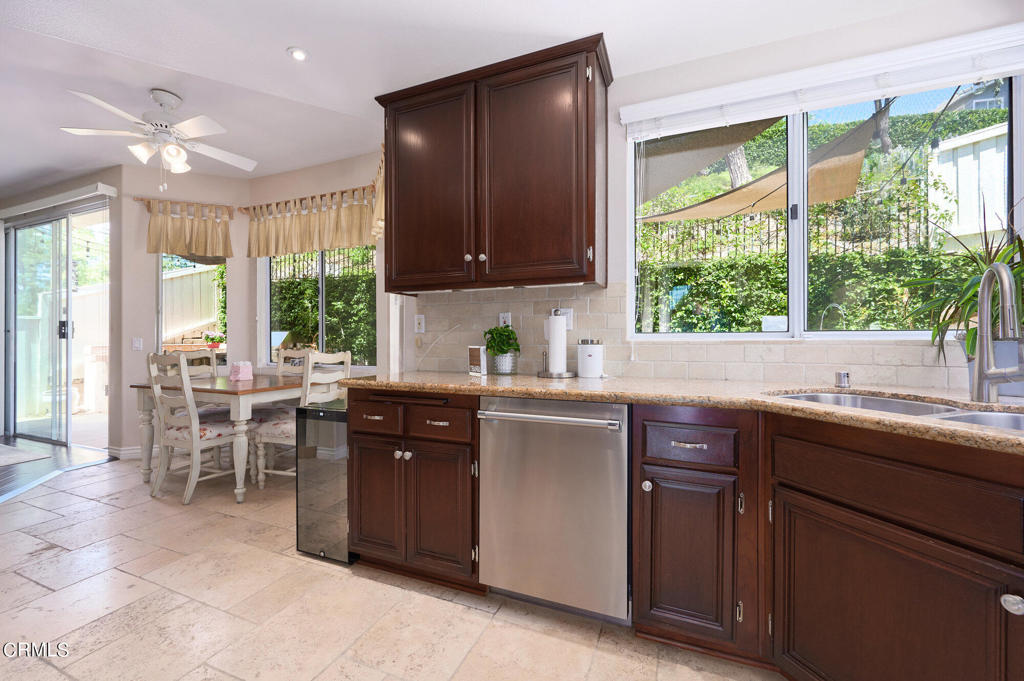
Located in the highly desirable Hillcrest Estate community, this Oak Park charmer is perfectly situated in the heart of the city. This home has the perfect combination of suburban living with the convenience of being walking distance to multiple restaurants, Starbucks, shops, and more. This bright and cheerful home makes great use of its floorplan, with open entertaining spaces, vaulted ceilings, and great natural sunlight. This well-maintained 3 bed/2.5 home has desirable upgrades throughout including exotic walnut hardwood floors downstairs, a new roof, and a built in alarm system. The updated cook's kitchen has granite countertops, professional stainless steel Thermador appliances, and travertine flooring, opening to the adjacent breakfast nook, family room, and backyard. The family room enjoys the beautiful backyard landscaping as well as a marble and travertine fireplace and an open layout to the kitchen for easy entertaining. The private backyard features a large built-in barbeque area with a separate outdoor refrigerator, charming mature vines that cover the walls in green, and a lovely corner fountain that creates a vacation feel right at home. The well-sized primary bedroom has vaulted ceilings, a double-sided fireplace, a large primary bathroom with dual sinks, walk-in closet, and a large tub and separate shower. Upstairs, there are two additional well-sized and bright bedrooms as well as a adjacent full bathroom with a bathtub/shower combo. Details like the stone walkway to the home and patio, the gorgeous mature landscaping, and the recessed lighting, all contribute to the warm ambiance of this home. With highly rated schools and hiking, biking, and parks nearby- this home has the perfect combination of comfort, location, and convenience.
/u.realgeeks.media/ornaered/Elite-Residential-Realty-transparent.png)
Additional Information
- HOA
- 106
- Association Amenities
- Management
- Appliances
- Barbecue, Convection Oven, Dishwasher, Electric Oven, Gas Cooktop, Gas Water Heater, Microwave, Water Heater, Warming Drawer
- Pool Description
- None
- Fireplace Description
- Family Room, Gas Starter, Primary Bedroom
- Heat
- Central, Fireplace(s), Natural Gas
- Cooling
- Yes
- Cooling Description
- Central Air
- View
- None
- Exterior Construction
- Drywall, Frame, Glass, Stucco
- Patio
- Concrete
- Roof
- Tile
- Garage Spaces Total
- 2
- Sewer
- Public Sewer
- Water
- Public
- Elementary School
- Oak Park
Mortgage Calculator
Based on information from CRISNet MLS as of . All data, including all measurements and calculations of area, is obtained from various sources and has not been, and will not be, verified by broker or MLS. All information should be independently reviewed and verified for accuracy. Properties may or may not be listed by the office/agent presenting the information. The listing broker's offer of compensation is made only to participants of the MLS where the listing is filed.