1287 Ramona Drive, Newbury Park, CA 91320
- $649,000
- 3
- BD
- 2
- BA
- 1,234
- SqFt




List Agent Dave Wolloch () (805) 766-9077 Meridian Estate Brokerage, Inc; CoList () Courtesy of Selling Office: Rodeo Realty, Christina Longobart - Selling Agent DRE# and Courtesy of Listing Office Meridian Estate Brokerage, Inc, Dave Wolloch - Agent DRE#
- Sold Price
- $649,000
- List Price
- $649,000
- Closing Date
- Oct 06, 2023
- Status
- CLOSED
- MLS#
- V1-19916
- Year Built
- 1978
- Bedrooms
- 3
- Bathrooms
- 2
- Living Sq. Ft
- 1,234
- Lot Size
- 3,049
- Lot Location
- Front Yard, Near Park, Yard
- Days on Market
- 4
- Property Type
- Townhome
- Property Sub Type
- Townhouse
- Stories
- Multi Level
- Neighborhood
- Marlborough Hills-145
Property Description
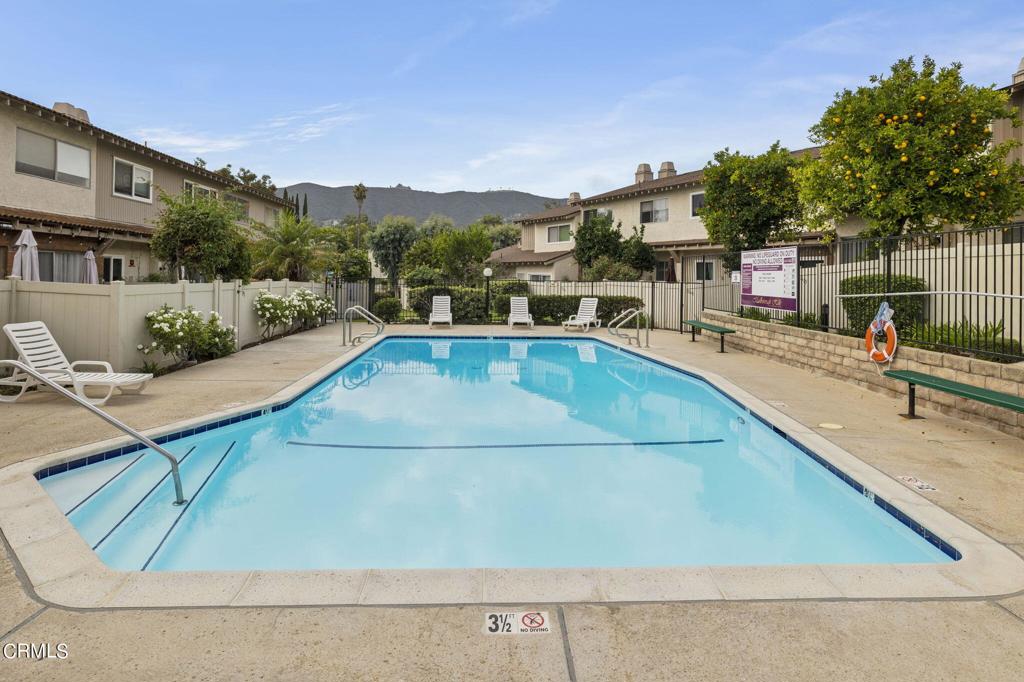
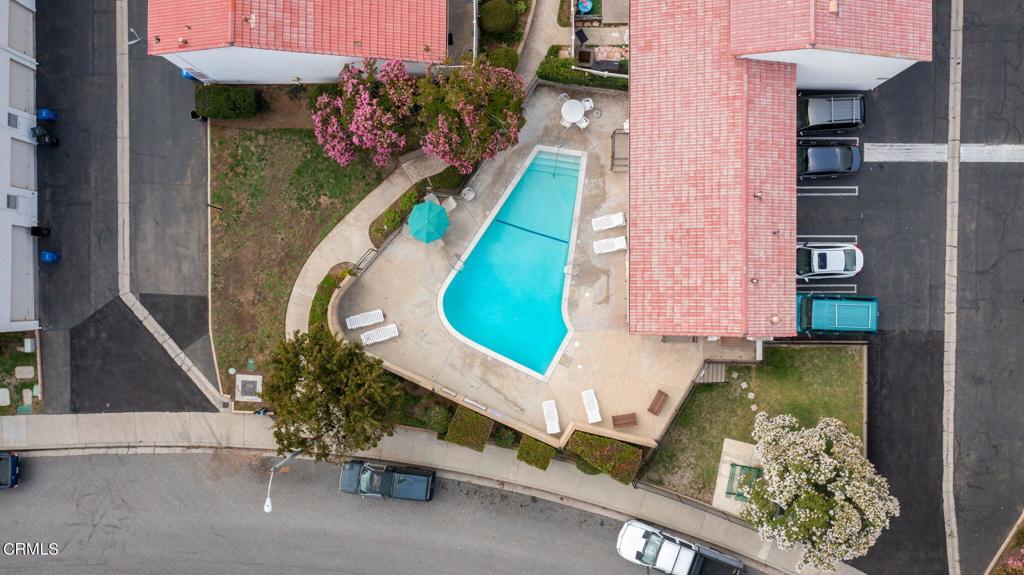
This rare end-unit, multi-level townhome in popular Marlborough Hills is one of only a few units accessed from inside the gates of one of its multiple pool areas. Considered an 'Attached Single Family Residence - Not Condo', this unit shares only one common wall. From inside the gated pool area, the gate to the home's private fenced yard area opens to a brick & concrete patio with synthetic grass, bordered with trees & shrubbery. Perfect for outdoor furnishings, BBQ & more. In addition to the front door entry, this private yard also has direct access into the home's main living area through a sliding glass door, perfect for entertaining. Inside, the home's main level features an open living room, kitchen & dining area, all with rich, wood-like synthetic flooring. The kitchen features an included refrigerator, gas range/oven, microwave, dishwasher, tiled countertops, white cabinetry, recessed lighting, and a window overlooking the front yard. Adjacent to the kitchen is the dining area with buffet & extensive white cabinetry, and a north-facing window that looks out beyond the edge of the community. Off the kitchen & dining area is the bright, open living room with a gas fireplace, recessed lighting and a sliding glass door that opens to the front yard. Upstairs, the first half-flight of stairs leads to the 2nd & 3rd BRs, one with a large walk-in closet and both featuring carpet, plantation shutters, vaulted ceilings & recessed lighting. This middle level has a hall bath with shower/tub & tile flooring and a linen cabinet. Up the last half-flight of stairs is the master bedroom suite including private bath with shower/tub. The master suite also features a large walk-in closet, carpeting, plantation shutters, and cathedral ceiling with ceiling fan & recessed lighting. Back on the main level, down a half-flight of stairs is an oversized 2-car attached garage with direct access into the home. Also located in the garage is the home's laundry area featuring a 220v outlet for an electric dryer and generous storage space. This home has newer central air, heating, & water heater, all replaced in 2017, and has dual paned windows throughout. In addition to the well-maintained pool area outside the home's front yard, other HOA amenities include a separate main pool/spa area, club house, tennis & basketball courts, a gated kids play area, and dog friendly park & greenbelt areas throughout. Close to restaurants, shopping, The Oaks Mall, golf, freeways & more!
/u.realgeeks.media/ornaered/Elite-Residential-Realty-transparent.png)
Additional Information
- HOA
- 392
- Association Amenities
- Clubhouse, Sport Court, Maintenance Grounds, Other, Playground, Pool, Recreation Room, Spa/Hot Tub, Tennis Court(s), Trash
- Appliances
- Built-In Range, Dishwasher, Gas Cooktop, Gas Oven, Gas Range, Gas Water Heater, Microwave, Refrigerator, Water Heater
- Pool
- Yes
- Pool Description
- Community, Fenced, In Ground, Association
- Fireplace Description
- Electric, Gas, Living Room
- Heat
- Central, Forced Air, Natural Gas
- Cooling
- Yes
- Cooling Description
- Central Air, See Remarks
- View
- None
- Patio
- Concrete, Front Porch, See Remarks
- Garage Spaces Total
- 2
- Sewer
- Public Sewer
- Water
- Public
Mortgage Calculator
Based on information from CRISNet MLS as of . All data, including all measurements and calculations of area, is obtained from various sources and has not been, and will not be, verified by broker or MLS. All information should be independently reviewed and verified for accuracy. Properties may or may not be listed by the office/agent presenting the information. The listing broker's offer of compensation is made only to participants of the MLS where the listing is filed.