23530 Clarendon Street, Woodland Hills, CA 91367
- $2,550,000
- 5
- BD
- 5
- BA
- 2,811
- SqFt




List Agent Jonathan Minerick () 888-400-2513 Homecoin.com; CoList () Courtesy of Selling Office: Coldwell Banker Realty, Jade Mills - Selling Agent DRE# and Courtesy of Listing Office Homecoin.com, Jonathan Minerick - Agent DRE#
- Sold Price
- $2,550,000
- List Price
- $2,699,000
- Closing Date
- Jun 27, 2025
- Status
- CLOSED
- MLS#
- TR25095397
- Year Built
- 1961
- Bedrooms
- 5
- Bathrooms
- 5
- Living Sq. Ft
- 2,811
- Lot Size
- 11,349
- Lot Location
- 0-1 Unit/Acre
- Days on Market
- 21
- Property Type
- Single Family Residential
- Style
- Mid-Century Modern
- Property Sub Type
- Single Family Residence
- Stories
- One Level
Property Description
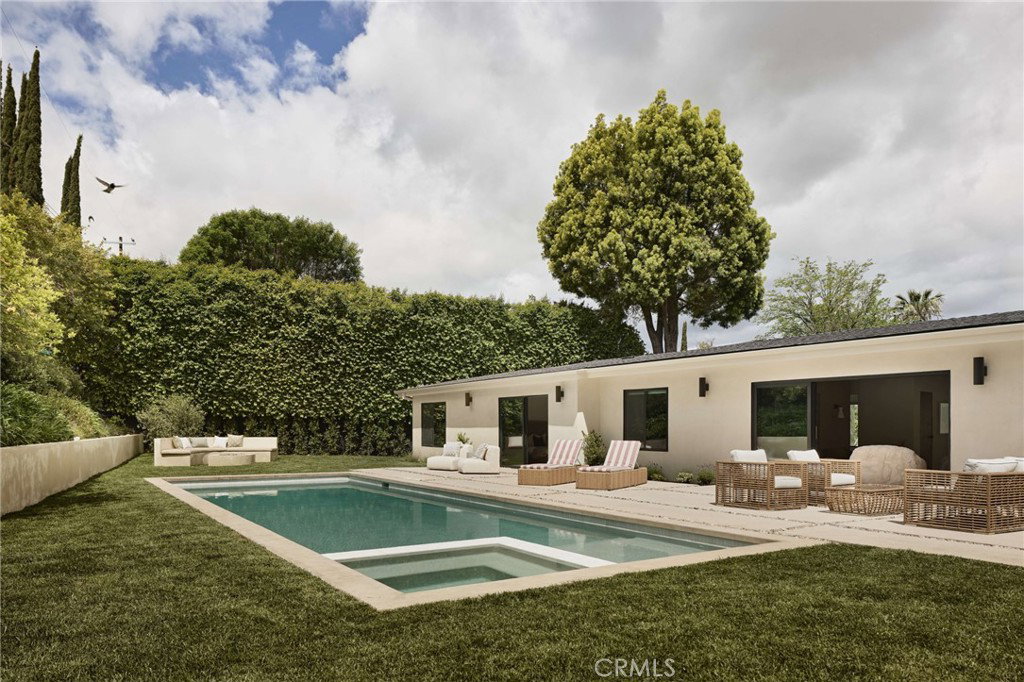
Experience Mid-Century Mastery at 23530 Clarendon St. A reimagined Charles Du Bois architectural gem, this stunning mid-century home has been completely transformed with top-of-the-line designer finishes and impeccable attention to detail. Featuring 4 spacious bedrooms—with 4 en-suite bathrooms—this home offers an unparalleled blend of luxury, privacy, and California living at its finest. The heart of the home is an open-concept kitchen designed for entertaining, complete with a massive island, quartzite countertops, and state-of-the-art Thermador appliances. Vaulted wood-beam ceilings and a double-sided pass-through fireplace anchor the living room, while integrated indoor-outdoor speakers set the tone for hosting. Step outside to a brand-new pool and spa, accompanied by a cantilevered metal patio, built-in BBQ, and a concrete firepit with custom seating—ideal for unforgettable gatherings. Inside, you'll find rich oak paneling, hand-laid zellige tiles, and marble and quartzite surfaces throughout. A dramatic powder room finished in Portola paint and a custom marble vanity adds a bold designer touch. Additional features include a wet bar with an intimate lounge area, a stylish laundry room with washer/dryer and ample storage. This is a true design-forward sanctuary that effortlessly blends warmth, sophistication, and modern comfort.
/u.realgeeks.media/ornaered/Elite-Residential-Realty-transparent.png)
Additional Information
- Other Buildings
- Gazebo, Cabana
- Appliances
- 6 Burner Stove, Built-In Range, Barbecue, Dishwasher, ENERGY STAR Qualified Appliances, Electric Range, Disposal, Gas Range, Gas Water Heater, High Efficiency Water Heater, Ice Maker, Microwave, Refrigerator, Range Hood, Tankless Water Heater, Vented Exhaust Fan, Water To Refrigerator, Water Heater, Water Purifier, Dryer, Washer
- Pool
- Yes
- Pool Description
- Gunite, Gas Heat, In Ground, Pebble, Permits, Private
- Fireplace Description
- Living Room, See Through
- Heat
- Central, Forced Air, Natural Gas, Zoned
- Cooling
- Yes
- Cooling Description
- Central Air, Zoned
- View
- Pool
- Exterior Construction
- Stucco
- Patio
- Concrete, Patio
- Roof
- Composition
- Garage Spaces Total
- 2
- Sewer
- Public Sewer
- Water
- Public
- School District
- Los Angeles Unified
Mortgage Calculator
Based on information from CRISNet MLS as of . All data, including all measurements and calculations of area, is obtained from various sources and has not been, and will not be, verified by broker or MLS. All information should be independently reviewed and verified for accuracy. Properties may or may not be listed by the office/agent presenting the information. The listing broker's offer of compensation is made only to participants of the MLS where the listing is filed.