8400 White Oak, Northridge, CA 91325
- $2,695,000
- 5
- BD
- 6
- BA
- 3,766
- SqFt




List Agent Adi Livyatan () 818-285-3220 Rodeo Realty; CoList ()
- List Price
- $2,695,000
- Status
- ACTIVE
- MLS#
- SR26141244
- Year Built
- 1953
- Bedrooms
- 5
- Bathrooms
- 6
- Living Sq. Ft
- 3,766
- Lot Size
- 25,761
- Days on Market
- 75
- Property Type
- Single Family Residential
- Style
- Modern
- Property Sub Type
- Single Family Residence
- Stories
- One Level
Property Description
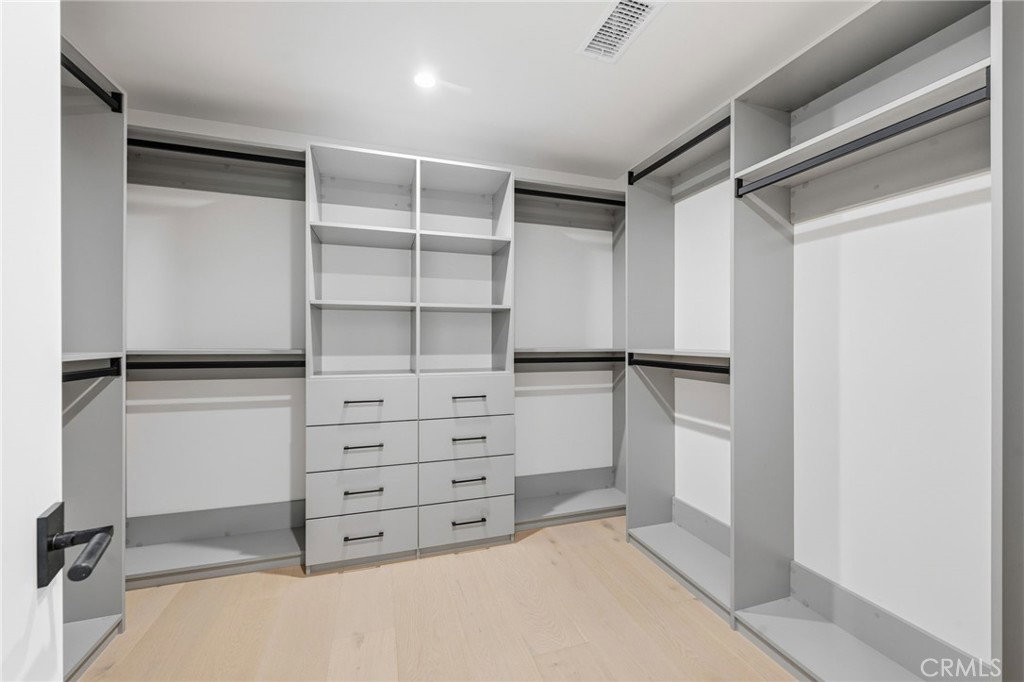
Welcome to this beautifully reimagined single-story estate in the highly sought-after Sherwood Forest, where space, privacy, and lifestyle come together on an expansive scale. Set on over 25,000 sq ft of flat, usable land, this fully renovated residence offers 5 spacious bedrooms and a seamless indoor-outdoor flow designed for both everyday living and elevated entertaining. Thoughtfully updated with modern finishes and refined details throughout, the home features open-concept living spaces filled with natural light, creating a warm yet sophisticated atmosphere. The generous layout offers flexibility and comfort, ideal for families or hosting guests. The home is highlighted by a huge primary suite retreat, offering a private sanctuary complete with generous proportions, ideal for a sitting area or office, and a spa-inspired feel that elevates everyday living. Step outside to your own private resort-style grounds, complete with a sparkling pool and spa, as well as a full side basketball court perfect for recreation and entertaining. The expansive lot provides incredible future potential, with ample space to build up to two additional ADUs, making this property a rare opportunity for both end-users and investors. Fully gated and setback for ultimate privacy, this estate delivers a true compound-like feel while still being conveniently located near shopping, dining, and major access points. A rare offering combining size, versatility, and modern living in one of the Valley’s most desirable neighborhoods.
/u.realgeeks.media/ornaered/Elite-Residential-Realty-transparent.png)
Additional Information
- Pool
- Yes
- Pool Description
- In Ground, Private
- Fireplace Description
- Electric, Living Room, Primary Bedroom
- Heat
- Central
- Cooling
- Yes
- Cooling Description
- Central Air
- View
- Neighborhood
- Garage Spaces Total
- 2
- Sewer
- Public Sewer
- Water
- Public
- School District
- Los Angeles Unified
Mortgage Calculator
Based on information from CRISNet MLS as of . All data, including all measurements and calculations of area, is obtained from various sources and has not been, and will not be, verified by broker or MLS. All information should be independently reviewed and verified for accuracy. Properties may or may not be listed by the office/agent presenting the information. The listing broker's offer of compensation is made only to participants of the MLS where the listing is filed.