4978 Natoma Avenue, Woodland Hills, CA 91364
- $1,999,950
- 4
- BD
- 3
- BA
- 3,660
- SqFt




List Agent Lonnie Mintz () Rodeo Realty; CoList ()
- List Price
- $1,999,950
- Status
- ACTIVE UNDER CONTRACT
- MLS#
- SR26129033
- Year Built
- 1956
- Bedrooms
- 4
- Bathrooms
- 3
- Living Sq. Ft
- 3,660
- Lot Size
- 21,257
- Lot Location
- Back Yard, Front Yard, Garden, Landscaped
- Days on Market
- 11
- Property Type
- Single Family Residential
- Style
- Ranch
- Property Sub Type
- Single Family Residence
- Stories
- One Level
Property Description
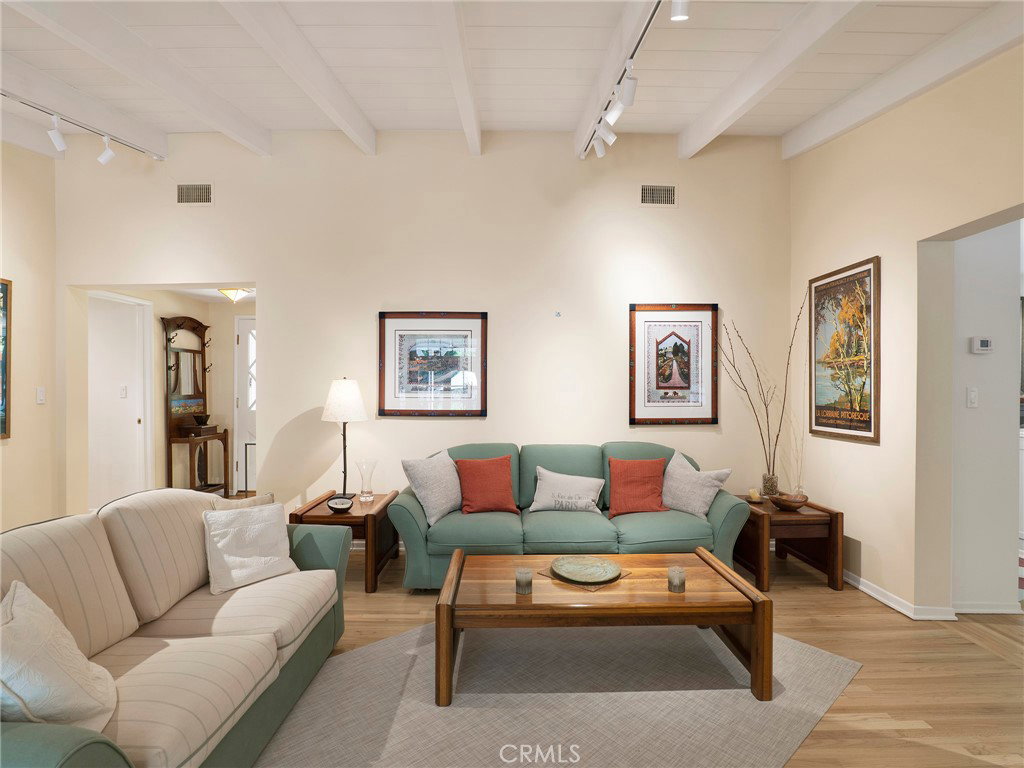
Nestled in the prestigious and highly sought-after Vista De Oro neighborhood, South of the Boulevard in Woodland Hills, this exceptional single-story gated entry estate offers an exquisite blend of luxury, privacy and timeless California living. Set on an expansive 21,257-square-foot parcel surrounded by lush, beautifully landscaped park-like grounds, this private retreat provides an extraordinary setting for both sophisticated entertaining and relaxed everyday living. Bathed in natural light, the impressive 3,660-square-foot single story residence features 3 spacious bedrooms, 2.5 bathrooms, plus a 4th bedroom converted into a dedicated home theater room (No closet). An additional versatile bonus room, currently ideal as an artist’s studio or home office, offers more flexibility and a potential for use as an additional bedroom. The beautifully designed "open feel" floor plan showcases vaulted beam ceilings, rich wood flooring, recessed lighting and generously proportioned living spaces creating an inviting sense of warmth and elegance throughout. At the heart of the home, the updated chef’s kitchen is designed to inspire, featuring a premium Viking range, a spacious walk-in pantry, charming breakfast nook, and seamless flow to the dining and family rooms—perfect for everything from casual mornings to memorable gatherings with family and friends. The luxurious primary suite is a true private sanctuary, complete with a massive walk-in closet, spa-inspired en-suite bathroom, and adjoining gym/yoga studio. Step outside and discover your own resort-style oasis, perfect for entertaining all of your guests, where a sparkling "pebble tec" pool, inviting pergola, outdoor BBQ and cooking station, professional Pizza Oven, expansive entertaining areas and lush surroundings create an idyllic backdrop for dining, relaxing and entertaining under the Southern California sun. Additional highlights include a private gated driveway, detached 3-car garage, wine room, outdoor kitchen, electric car charger and tons of storage! Conveniently situated minutes from Serrania Park, The Village, Topanga Mall, Costco, Trader Joe’s, Whole Foods, good schools and less than 40 minutes from the beaches of Malibu and Santa Monica! Offering an exceptional combination of privacy, scale, luxury, and location, this remarkable estate presents a rare opportunity to experience elevated California living in one of Woodland Hills’ most coveted South of the Boulevard neighborhoods!
/u.realgeeks.media/ornaered/Elite-Residential-Realty-transparent.png)
Additional Information
- Pool
- Yes
- Pool Description
- Pebble, Private
- Fireplace Description
- Family Room, Living Room
- Heat
- Central
- Cooling
- Yes
- Cooling Description
- Central Air
- View
- Neighborhood
- Patio
- Brick
- Roof
- Tile
- Garage Spaces Total
- 3
- Sewer
- Unknown
- Water
- Public
- School District
- Los Angeles Unified
- Elementary School
- Serrania
- High School
- Taft
Mortgage Calculator
Based on information from CRISNet MLS as of . All data, including all measurements and calculations of area, is obtained from various sources and has not been, and will not be, verified by broker or MLS. All information should be independently reviewed and verified for accuracy. Properties may or may not be listed by the office/agent presenting the information. The listing broker's offer of compensation is made only to participants of the MLS where the listing is filed.