5823 Reefton Court, Calabasas, CA 91302
- $3,600,000
- 5
- BD
- 5
- BA
- 4,597
- SqFt




List Agent Brenda Ross () 6618035878 Equity Union; CoList () Courtesy of Selling Office: Coldwell Banker Realty, Semira Knight - Selling Agent DRE# and Courtesy of Listing Office Equity Union, Brenda Ross - Agent DRE#
- Sold Price
- $3,600,000
- List Price
- $3,675,000
- Closing Date
- Jul 23, 2026
- Status
- CLOSED
- MLS#
- SR26106414
- Year Built
- 1996
- Bedrooms
- 5
- Bathrooms
- 5
- Living Sq. Ft
- 4,597
- Lot Size
- 17,299
- Lot Location
- Corner Lot, Cul-De-Sac, Front Yard, Greenbelt, Sprinklers In Rear, Sprinklers In Front, Lawn, Sprinklers On Side
- Days on Market
- 25
- Property Type
- Single Family Residential
- Style
- Spanish
- Property Sub Type
- Single Family Residence
- Stories
- Two Levels
Property Description
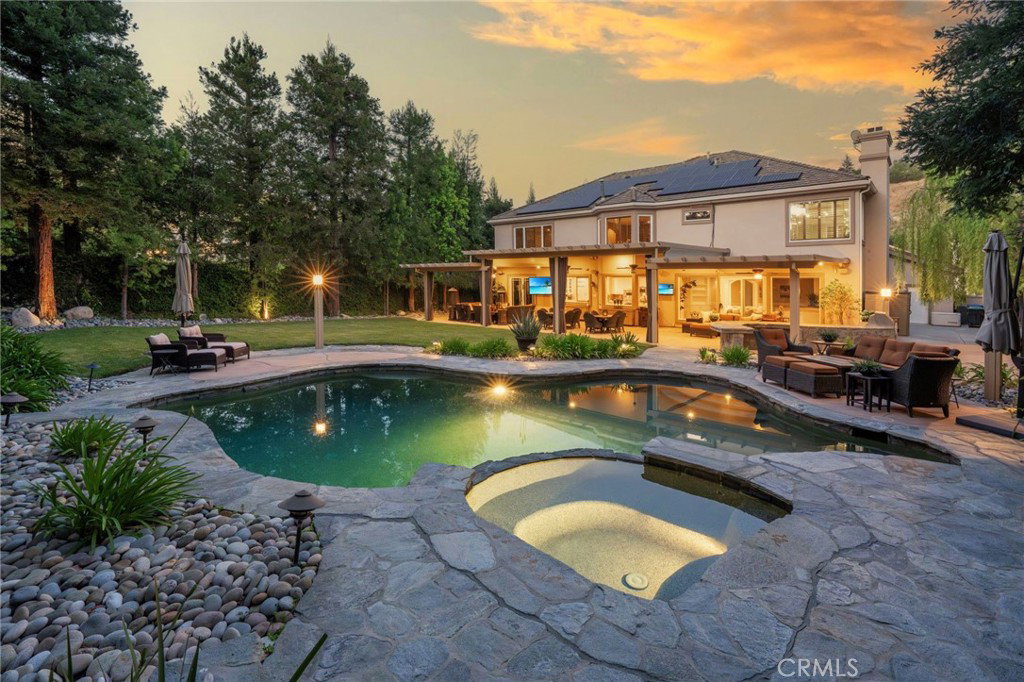
Exquisite Highly Upgraded Guard Gated home located on a Cul-de-Sac in the Prestigious Mountain View Estates. Truly One-of-a-Kind! You will be in awe with the Exclusive Community. Entering the Elegant Beveled Glass Doors you are Mesmerized w/the Designer Style & Architecture Appearance throughout. This Home should be featured in Luxury Designer's Magazine. Remarkable Estate w/approx. 4,600 Sq. Ft. & Lot Size over 17,352 Sq.Ft., w/5 Lg Bedrooms, One Downstairs w/En-suite, Stunning Primary Suite, 4 Romantic FPs, Lg Office w/Double Glass doors & Custom Built-ins, Formal Living Room w/Cathedral Ceilings & Dramatic FP, Formal Dining Room w/French Doors Leading you to Extravagant Entertainers Backyard. Remodeled Chef's Kitchen w/Custom Cabinetry, High-end SS Appliances, Viking Convection Ovens, Subzero Refrigerator, Lg. Granite Island w/Storage & Sitting Area, Lg Walk-in Pantry, Breakfast Nook w/Door leading to the Magnificent Backyard. Expansive Family Room Perfect for Entertaining w/Wet Bar & Granite Countertops, Wainscoting & Glass cabinets. As you ascend the Wrought-Iron Staircase you are drawn to Hundreds of Thousands in upgrades that Showcase the Elegant Interiors. Sprawling Primary Suite w/Dual Marble FP w/Separate Sitting area. Luxurious Spa in Primary Bathroom w/Dual Marble vanities, Marble Jacuzzi Tub & Lg Walk-in shower, Travertine Flooring w/2 Lg Walk-in closets w/Custom Built-ins. Feels like you are at a Bellagio Spa. Lg Secondary Bedrooms, one w/Jack N Jill Bathroom & one Bedroom w/En-Suite. Wood Molding around Door Frames & Windows, Crown Moulding, Plantation Shutters, Newer Designer Carpet, Newer A/C units, Generac Whole Home Generator, Laundry Room w/Sink & Custom Cabinets, Security System, Professionally Painted. Private Oasis Resort Style Backyard w/Shimmering Salt Water Pebble Tech Pool & Spa w/Cascading Waterfall, Custom Viking BBQ w/Enormous Lg Stone Serpentine Serving area, Enormous Custom Patio w/Pavers & Stone, Sunbrella Drapes that enclose patio area for Year Round Entertaining, Ceiling Fans, Recessed Lighting & Outdoor Speakers. Mature Lush Trees that encompass yard for Privacy. Stunning Professionally Landscaped & Hardscaped.3 Car garage w/Custom Cabinetry. Leased Solar system saving you Thousands. Located in Award-Winning Las Virgenes School District, close to shopping, restaurants, Malibu beaches & easy freeway access. Exclusive Mountain View Estate amenities include tennis courts, hiking trails nearby. No Expense Left Unturned!
/u.realgeeks.media/ornaered/Elite-Residential-Realty-transparent.png)
Additional Information
- HOA
- 595
- Association Amenities
- Controlled Access, Maintenance Grounds, Pickleball, Pets Allowed, Security, Tennis Court(s)
- Appliances
- Built-In Range, Barbecue, Convection Oven, Dishwasher, Microwave, Refrigerator, Range Hood
- Pool
- Yes
- Pool Description
- Heated, In Ground, Pebble, Private
- Fireplace Description
- Family Room, Gas Starter, Living Room, Primary Bedroom, Multi-Sided, See Remarks
- Heat
- Central, Solar
- Cooling
- Yes
- Cooling Description
- Central Air, Dual
- View
- Mountain(s), Neighborhood
- Patio
- Concrete, Covered, Open, Patio, Stone, See Remarks, Wrap Around
- Garage Spaces Total
- 3
- Sewer
- Sewer Tap Paid
- Water
- Public
- School District
- Las Virgenes
Mortgage Calculator
Based on information from CRISNet MLS as of . All data, including all measurements and calculations of area, is obtained from various sources and has not been, and will not be, verified by broker or MLS. All information should be independently reviewed and verified for accuracy. Properties may or may not be listed by the office/agent presenting the information. The listing broker's offer of compensation is made only to participants of the MLS where the listing is filed.