4445 Portico, Encino, CA 91316
- $2,250,000
- 5
- BD
- 4
- BA
- 3,822
- SqFt




List Agent Carol Wolfe () 818-285-3688 Rodeo Realty; CoList () Courtesy of Selling Office: Rodeo Realty, Carol Wolfe - Selling Agent DRE# and Courtesy of Listing Office Rodeo Realty, Carol Wolfe - Agent DRE#
- Sold Price
- $2,250,000
- List Price
- $2,199,000
- Closing Date
- Jun 23, 2026
- Status
- CLOSED
- MLS#
- SR26099539
- Year Built
- 1963
- Bedrooms
- 5
- Bathrooms
- 4
- Living Sq. Ft
- 3,822
- Lot Size
- 17,916
- Lot Location
- Back Yard, Cul-De-Sac
- Days on Market
- 7
- Property Type
- Single Family Residential
- Property Sub Type
- Single Family Residence
- Stories
- One Level
Property Description
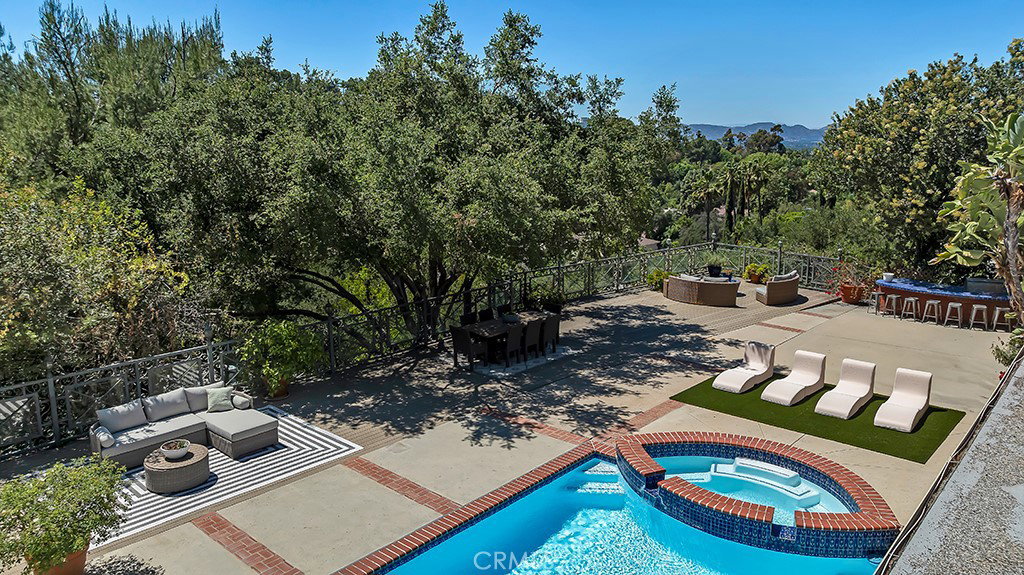
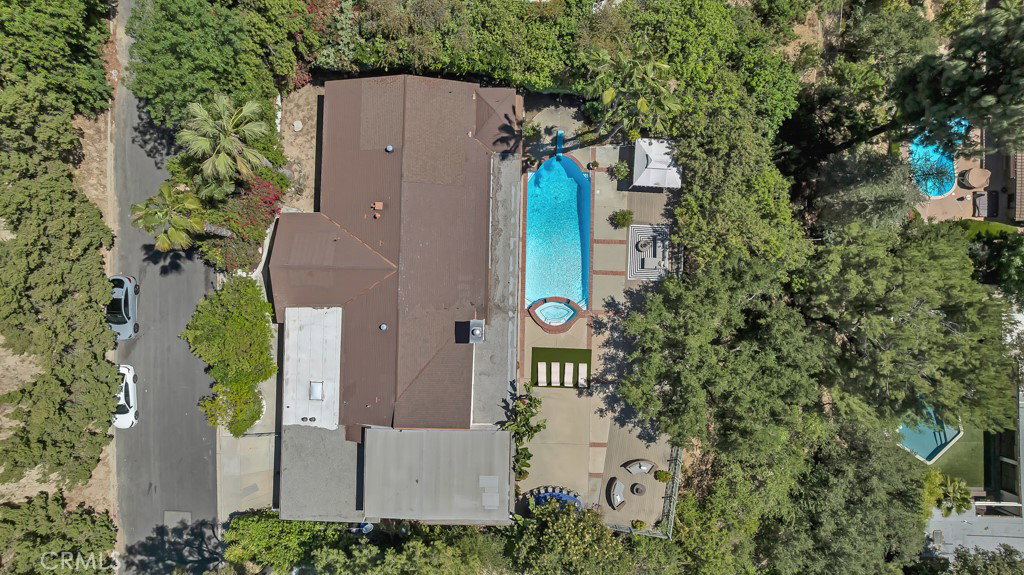
Nestled on a quiet cul-de-sac south of Ventura Boulevard in a prime Encino location, this exceptional residence offers the perfect blend of comfort, elegance, and functionality while presenting a wonderful opportunity to update and remodel into a truly spectacular estate. The primarily single-story floor plan with over 3800 sq. ft. includes a versatile two-room upstairs bonus wing, offering flexible space ideal for a private office suite, game room, gym, or creative studio. Boasting five bedrooms, including a maid’s room, and four bathrooms, the home welcomes you through double doors into a grand foyer that leads to a dramatic step-down living room with a fireplace. An adjacent lounge room with vaulted beamed ceilings and a wet bar creates the perfect setting for entertaining, while a separate family room provides additional gathering space. Hardwood floors flow throughout the main entertaining areas, enhancing the home’s warm and inviting atmosphere. The banquet-sized formal dining room is ideal for hosting large gatherings, while the gourmet kitchen is appointed with granite countertops, a center island, an eating area, stainless refrigerator/freezer, Viking six-burner range with double ovens, and a walk-in pantry. The luxurious primary suite features a walk-in closet and a spa-inspired bathroom with dual pedestal sinks, a soaking tub, and separate shower. The lush backyard offers breathtaking views of majestic trees, serene mountains, and sparkling valley lights. Designed for resort-style living and entertaining, the rear grounds include a pool and spa, built-in barbecue, and expansive deck. With its outstanding floor plan, generous scale, and premier location near Ventura Boulevard’s renowned shopping and dining, this property is the perfect canvas for a buyer to renovate, reimagine, and elevate it to its full potential. Located within the highly sought-after Encino Charter Elementary School district, this is a rare opportunity to create a dream home in one of Encino’s most desirable neighborhoods.
/u.realgeeks.media/ornaered/Elite-Residential-Realty-transparent.png)
Additional Information
- Appliances
- 6 Burner Stove, Built-In Range, Double Oven, Dishwasher, Freezer, Disposal, Gas Oven, Gas Range, Refrigerator, Range Hood, Trash Compactor
- Pool
- Yes
- Pool Description
- Gunite, In Ground, Private
- Fireplace Description
- Living Room
- Heat
- Central
- Cooling
- Yes
- Cooling Description
- Central Air
- View
- City Lights, Hills, Mountain(s), Valley, Trees/Woods
- Exterior Construction
- Frame, Stucco
- Patio
- Concrete, Deck
- Garage Spaces Total
- 2
- Sewer
- Unknown
- Water
- Public
- School District
- Los Angeles Unified
- Elementary School
- Encino
- Middle School
- Portola
- High School
- Birmingham
Mortgage Calculator
Based on information from CRISNet MLS as of . All data, including all measurements and calculations of area, is obtained from various sources and has not been, and will not be, verified by broker or MLS. All information should be independently reviewed and verified for accuracy. Properties may or may not be listed by the office/agent presenting the information. The listing broker's offer of compensation is made only to participants of the MLS where the listing is filed.