6101 Fulton Street Unit 3, Valley Glen, CA 91401
- $700,000
- 2
- BD
- 3
- BA
- 1,773
- SqFt




List Agent Zsuzsanna Nagy () 818-481-1602 Keller Williams Realty-Studio City; CoList () Courtesy of Selling Office: Pinnacle Estate Properties, Armine Bogaryan - Selling Agent DRE# and Courtesy of Listing Office Keller Williams Realty-Studio City, Zsuzsanna Nagy - Agent DRE#
- Sold Price
- $700,000
- List Price
- $699,000
- Closing Date
- Jul 09, 2026
- Status
- CLOSED
- MLS#
- SR26097735
- Year Built
- 1981
- Bedrooms
- 2
- Bathrooms
- 3
- Living Sq. Ft
- 1,773
- Lot Size
- 15,433
- Days on Market
- 14
- Property Type
- Townhome
- Property Sub Type
- Townhouse
- Stories
- Two Levels
Property Description
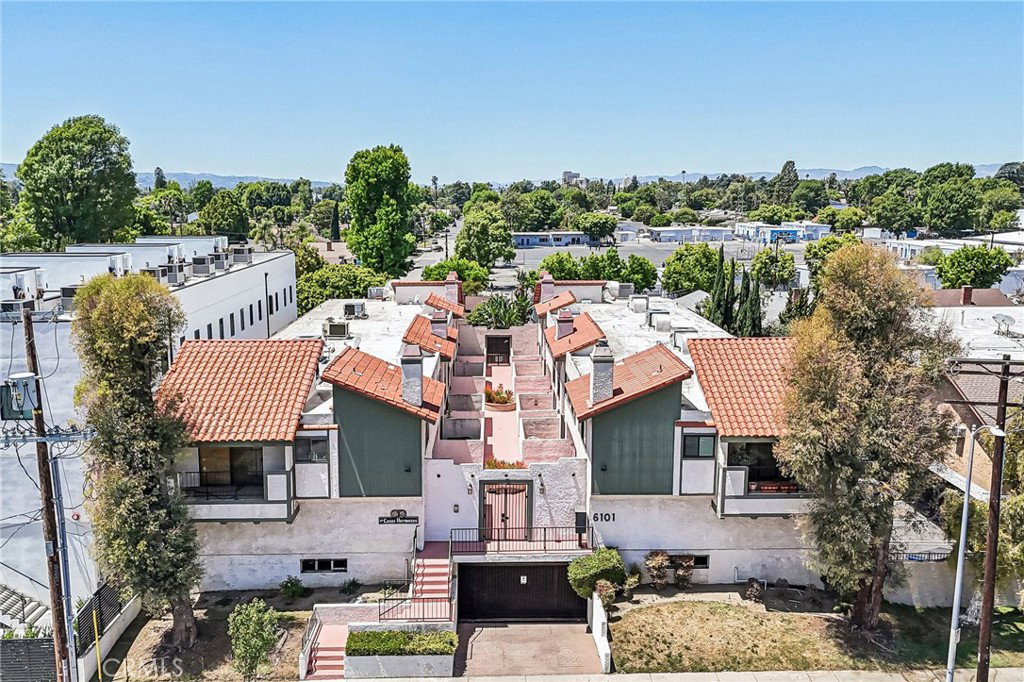
This sparkling clean and beautifully maintained move in ready 2 bedroom, 2.5 bath townhome residence features a versatile bonus room of approximately 182 sq ft on the lower level which offers flexibility for a home office, gym, yoga/meditation space or guest room. This townhouse features a thoughtfully laid out main level with expansive easy to furnish living and dining spaces, a powder room, a fireplace, and sliding doors that lead to a large, sunlit patio, ideal for indoor-outdoor living. The kitchen includes a breakfast area, stainless steel appliances, and a conveniently located laundry closet with full-size washer and dryer. Upstairs, both bedrooms function as primary suites and have great closet space. One has a private balcony and an ensuite bath with a tub, and the other has its own ensuite bath with a shower. Additional highlights include direct access to the garage with two side-by-side parking spaces and guest parking available for visitors. Situated in a well-kept, intimate community of 10 units, this home is conveniently located near Los Angeles Valley College, Valley Glen Community Park, local cafes and restaurants, and just minutes from NOHO West and major freeways. Overall, this home is an ideal blend of style and functionality in a great location, ready for its next chapter!
/u.realgeeks.media/ornaered/Elite-Residential-Realty-transparent.png)
Additional Information
- HOA
- 526
- Association Amenities
- Maintenance Grounds, Insurance, Pets Allowed, Trash, Water
- Appliances
- Dryer, Washer
- Pool Description
- None
- Fireplace Description
- Living Room
- Heat
- Central
- Cooling
- Yes
- Cooling Description
- Central Air
- View
- None
- Garage Spaces Total
- 2
- Sewer
- Public Sewer
- Water
- Public
- School District
- Los Angeles Unified
- Number of Units
- 10
Mortgage Calculator
Based on information from CRISNet MLS as of . All data, including all measurements and calculations of area, is obtained from various sources and has not been, and will not be, verified by broker or MLS. All information should be independently reviewed and verified for accuracy. Properties may or may not be listed by the office/agent presenting the information. The listing broker's offer of compensation is made only to participants of the MLS where the listing is filed.