6230 Amigo, Tarzana, CA 91335
- $1,450,000
- 5
- BD
- 4
- BA
- 3,114
- SqFt




List Agent Nader Naderi () Berkshire Hathaway HomeServices California Properties; CoList () Courtesy of Selling Office: Realty World California Proper, Mary Bazan - Selling Agent DRE# and Courtesy of Listing Office Berkshire Hathaway HomeServices California Properties, Nader Naderi - Agent DRE#
- Sold Price
- $1,450,000
- List Price
- $1,495,000
- Closing Date
- Jun 29, 2026
- Status
- CLOSED
- MLS#
- SR26096819
- Year Built
- 1981
- Bedrooms
- 5
- Bathrooms
- 4
- Living Sq. Ft
- 3,114
- Lot Size
- 11,005
- Lot Location
- Near Park, Yard
- Days on Market
- 25
- Property Type
- Single Family Residential
- Property Sub Type
- Single Family Residence
- Stories
- Two Levels
Property Description
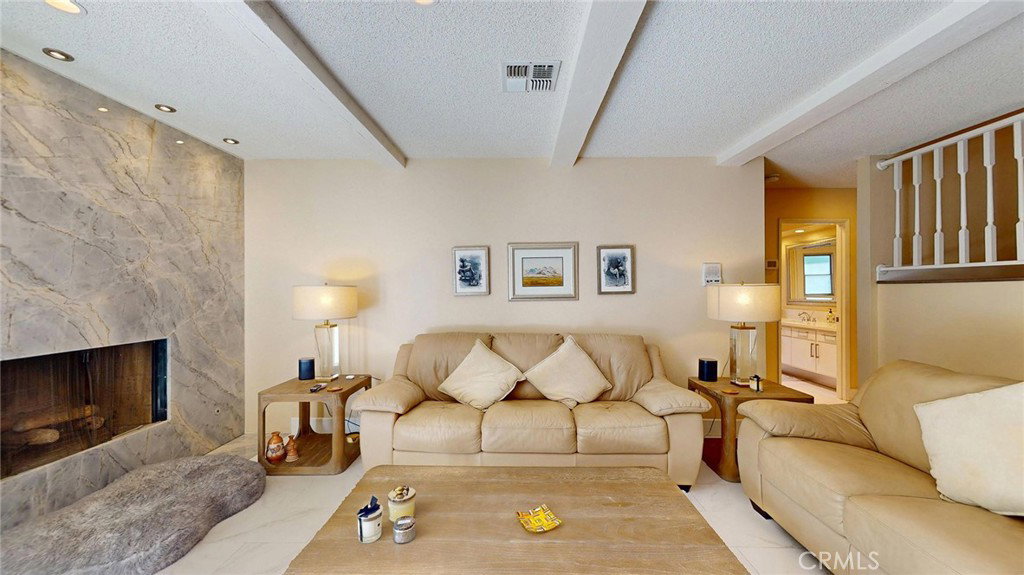
Gorgeous 5-bedroom pool home on an expansive quarter-acre lot, offering 3,114 sq ft of quality construction on over 11,000 sq ft of land. The home features an excellent, functional layout with a beautifully updated kitchen and bathrooms, complemented by meticulous, high-end upgrades throughout. Interior highlights include new tile and waterproof laminate flooring, recessed lighting, fresh paint, and custom cabinetry throughout the kitchen, bathrooms, rumpus room, and bar areas. The home is equipped with Milgard double-pane windows and French doors, upgraded Baldwin hardware, and smart home features such as a Bluetooth-enabled front door lock and Lutron dimmer switches. Enjoy two fireplaces (stone in the primary bedroom and marble in the family room), two full bars with sinks and granite countertops, and premium appliances including GE Profile range, built-in microwave, wine cooler, trash compactor, and multiple refrigerators. The flexible floor plan offers one bedroom and 1.5 bathrooms on the main level, with additional bedrooms upstairs, along with a large rumpus room ideal as a family retreat or entertainment space. Upstairs bathrooms feature elegant marble flooring. The exterior boasts a newly resurfaced pool, built-in Fire Magic BBQ with gas burner, spacious yard with wide frontage, basketball court, and excellent potential to add an ADU. Additional features include a 3-car garage, upgraded water heater with recirculating system, central HVAC, intercom system, and extensive built-in storage. A rare combination of space, upgrades, and versatility in a prime setting.
/u.realgeeks.media/ornaered/Elite-Residential-Realty-transparent.png)
Additional Information
- Appliances
- Dishwasher, Disposal, Gas Oven, Gas Range, Gas Water Heater, Microwave, Refrigerator, Trash Compactor
- Pool
- Yes
- Pool Description
- Gunite, Private
- Fireplace Description
- Family Room, Primary Bedroom
- Heat
- Central, Fireplace(s)
- Cooling
- Yes
- Cooling Description
- Central Air
- View
- None
- Exterior Construction
- Stucco
- Patio
- Patio
- Roof
- Composition
- Garage Spaces Total
- 3
- Sewer
- Public Sewer
- Water
- Public
- School District
- Los Banos Unified
Mortgage Calculator
Based on information from CRISNet MLS as of . All data, including all measurements and calculations of area, is obtained from various sources and has not been, and will not be, verified by broker or MLS. All information should be independently reviewed and verified for accuracy. Properties may or may not be listed by the office/agent presenting the information. The listing broker's offer of compensation is made only to participants of the MLS where the listing is filed.