5340 Calvin Avenue, Tarzana, CA 91356
- $3,495,000
- 5
- BD
- 6
- BA
- 6,453
- SqFt



List Agent Andrew Spitz () 818-453-9119 Christie's Int. R.E SoCal; CoList ()
- List Price
- $3,495,000
- Status
- ACTIVE
- MLS#
- SR26091465
- Year Built
- 1978
- Bedrooms
- 5
- Bathrooms
- 6
- Living Sq. Ft
- 6,453
- Lot Size
- 26,561
- Lot Location
- Back Yard, Cul-De-Sac, Front Yard, Lawn, Landscaped, Level, Sprinkler System
- Days on Market
- 89
- Property Type
- Single Family Residential
- Style
- Tudor
- Property Sub Type
- Single Family Residence
- Stories
- Multi Level
Property Description
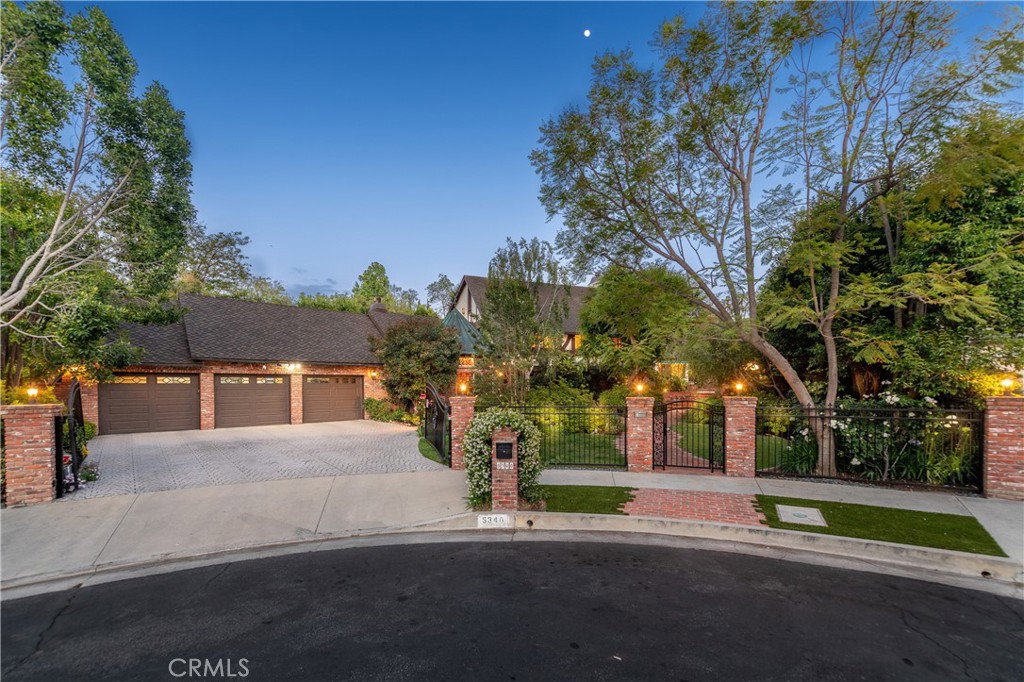
Tucked at the end of a private cul-de-sac, this enchanting estate is gracefully situated on 26,561 sqft of meticulously landscaped grounds. Beyond the gates, a romantic brick courtyard unfolds, framed by lush greenery & flowering hedges, setting a captivating introduction to a residence that seamlessly blends timeless classical architecture w/remarkable scale, privacy & refinement. A dramatic entry reveals soaring ceilings, peg-and-groove hardwood floors, oversized crown moldings, & richly detailed solid wood beams, establishing a warm yet sophisticated aesthetic. A series of elegant formal & informal living spaces is thoughtfully curated, including a grand living room anchored by a statement stone fireplace, a refined dining room, an inviting family room enhanced by a bespoke wet bar, & a temperature-controlled wine cellar downstairs The chef’s kitchen is both functional & striking, appointed w/an expansive center island, premium appliances including a professional 6-burner Viking range w/double ovens, dual dishwashers, soft-close cabinetry, & French glass doors that open to a covered patio, creating a seamless indoor/outdoor connection. The primary suite is of exceptional scale, featuring a dedicated sitting area, fireplace, dual custom walk-in closets, & a tranquil balcony overlooking the magical, lush grounds. The spa-inspired primary bath unfolds as a curated sequence of spaces, beginning w/a soaking tub & vanity & culminating in an expansive walk-in shower w/an additional vanity. Outdoors, the estate transforms into a breathtaking sanctuary. Verdant gardens, flowering landscapes, & mature greenery surround a sparkling pool & striking 3-tier fountain while multiple shaded lounge areas, expansive lawns, & a romantic creeping fig-covered gazebo create an atmosphere that is both serene & vibrant, ideal for grand-scale entertaining or quiet moments of retreat. Additional amenities include dual staircases, charming window seats, lead & stained-glass windows, abundant storage, a gas generator, & a three-car direct-access garage. Architectural & design details are exceptional throughout, as in the truly remarkable library, highlighted by extensive use of imported cabinetry & millwork, inlaid flooring, a fireplace, steel-framed dome ceiling w/a skylight, & a copper dome exterior complemented by copper gutters throughout. A rare offering where timeless elegance meets everyday livability, equally suited for refined daily living & unforgettable gatherings.
/u.realgeeks.media/ornaered/Elite-Residential-Realty-transparent.png)
Additional Information
- Other Buildings
- Gazebo
- Appliances
- 6 Burner Stove, Convection Oven, Double Oven, Dishwasher, Freezer, Disposal, Gas Oven, Gas Range, Refrigerator, Range Hood, Dryer, Washer
- Pool
- Yes
- Pool Description
- In Ground, Private
- Fireplace Description
- Family Room, Gas Starter, Library, Living Room, Primary Bedroom, Wood Burning
- Heat
- Central
- Cooling
- Yes
- Cooling Description
- Central Air, Zoned
- View
- Courtyard, Neighborhood, Pool
- Exterior Construction
- Brick, Drywall, Stucco
- Patio
- Brick, Covered, Front Porch, Open, Patio
- Roof
- Asphalt, Fire Proof, Shingle
- Garage Spaces Total
- 3
- Sewer
- Public Sewer
- Water
- Public
- School District
- Los Angeles Unified
Mortgage Calculator
Based on information from CRISNet MLS as of . All data, including all measurements and calculations of area, is obtained from various sources and has not been, and will not be, verified by broker or MLS. All information should be independently reviewed and verified for accuracy. Properties may or may not be listed by the office/agent presenting the information. The listing broker's offer of compensation is made only to participants of the MLS where the listing is filed.