186 Stonebrook, Simi Valley, CA 93065
- $1,750,000
- 4
- BD
- 2
- BA
- 2,055
- SqFt




List Agent Demi Fox () 805-490-1401 High State Realty; CoList () Courtesy of Selling Office: RE/MAX ONE, Mike Lefton - Selling Agent DRE# and Courtesy of Listing Office High State Realty, Demi Fox - Agent DRE#
- Sold Price
- $1,750,000
- List Price
- $1,750,000
- Closing Date
- May 20, 2026
- Status
- CLOSED
- MLS#
- SR26082250
- Year Built
- 1986
- Bedrooms
- 4
- Bathrooms
- 2
- Living Sq. Ft
- 2,055
- Lot Size
- 32,670
- Lot Location
- 0-1 Unit/Acre, Cul-De-Sac, Front Yard, Garden, Horse Property, Sprinklers In Rear, Sprinklers In Front, Level, Rectangular Lot, Sprinklers On Side, Yard
- Days on Market
- 3
- Property Type
- Single Family Residential
- Style
- Ranch
- Property Sub Type
- Single Family Residence
- Stories
- One Level
- Neighborhood
- Fountainwood (W) (311)
Property Description
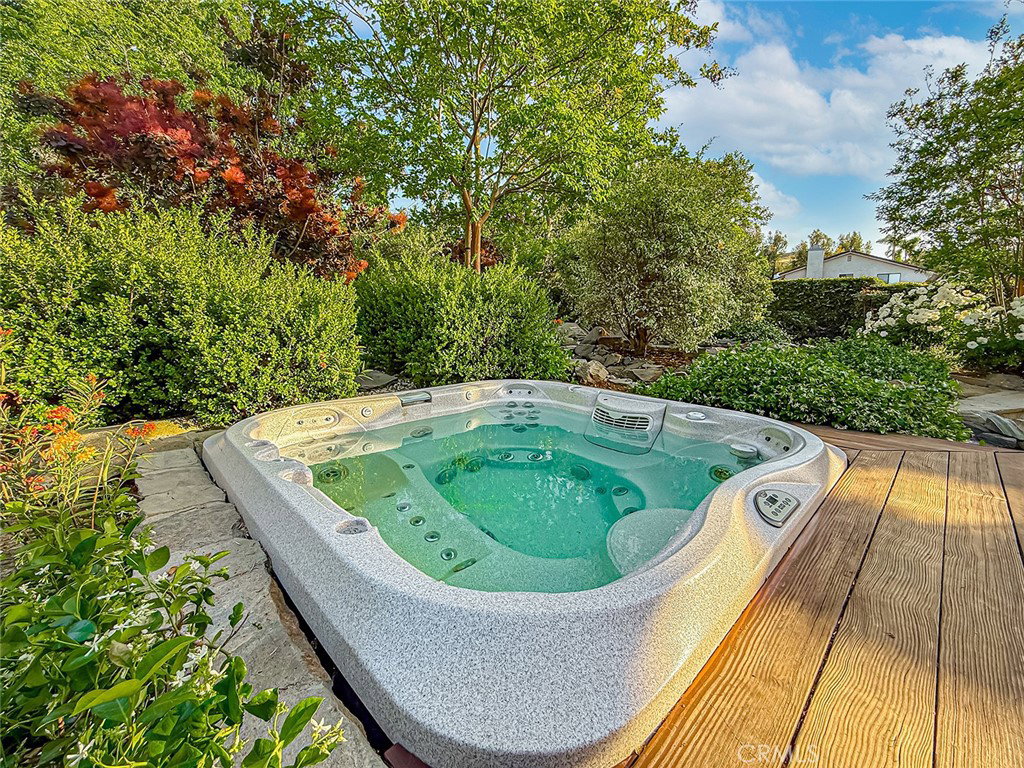
Welcome to 186 Stonebrook, a rare single story farmhouse-inspired home set on a large approximately 32,670 sq ft lot, tucked on a cul-de-sac in the highly desirable Coyote Hills area off Sinaloa and Highland, where luxury and a relaxed country feel come together. From the moment you arrive, the front yard makes a lasting impression with dry river rock, blooming roses, and mature trees. Inside, vaulted ceilings, natural light, and a striking red brick fireplace define the main living space. Expansive folding glass doors open fully, creating a seamless indoor outdoor connection. The kitchen offers stunning upgrades, a butcher block island, and a farmhouse sink beneath a window overlooking the yard. Adjacent library with built-in cabinetry and side yard access. Solid core doors, recessed LED lighting, and numerous upgrades run throughout. Both bathrooms have been fully renovated, most recently in 2025. The backyard is designed for year-round enjoyment with an incredible sense of space, lush green grass, and room to truly spread out. A spectacular covered patio of approximately 780 sq ft features a hardwood tongue and groove ceiling, chandeliers, recessed LED lighting, an industrial fan, and four gas heaters, along with an outdoor fireplace and TV, with the vaulted ceiling continuing from inside to out. Additional outdoor features include a lattice patio cover off the kitchen, built in BBQs, above ground jacuzzi spa, pondless water feature, DG and concrete pathways, master bedroom courtyard, and extensive landscape lighting. The barn has been highly upgraded and offers approximately 864 sq ft of interior space plus an additional 144 sq ft of storage. Complete with concrete flooring, electrical, gas, and plumbing, this versatile structure features sliding barn doors, a rear roll up door for drive through access, and is well suited for a workshop, guest house conversion, or a variety of uses. The property also offers rare RV access extending approximately 280 feet from the street to the rear of the lot. Major infrastructure upgrades include a 400 amp electrical service with subpanels servicing the home, backyard, and barn, along with a gas line extended to the barn and sewer line improvements. Additional features include epoxy garage flooring, tankless water heater, updated HVAC components, and included security system. Lynx gas grill and Big Green Egg BBQ are included. Located within the Fountainwood community with a low HOA
/u.realgeeks.media/ornaered/Elite-Residential-Realty-transparent.png)
Additional Information
- HOA
- 580
- Association Amenities
- Horse Trails
- Other Buildings
- Barn(s), Shed(s), Storage, Workshop, Stable(s)
- Appliances
- Double Oven, Dishwasher, Gas Cooktop, Disposal, Refrigerator, Water To Refrigerator, Water Heater
- Pool Description
- None
- Fireplace Description
- Dining Room, Living Room, Wood Burning
- Heat
- Central, Forced Air
- Cooling
- Yes
- Cooling Description
- Central Air, Attic Fan
- View
- Mountain(s)
- Exterior Construction
- Drywall, Hardboard, Concrete, Stucco, Wood Siding
- Patio
- Concrete, Covered, Lanai
- Roof
- Tile
- Garage Spaces Total
- 3
- Sewer
- Public Sewer
- Water
- Public
- School District
- Simi Valley Unified
Mortgage Calculator
Based on information from CRISNet MLS as of . All data, including all measurements and calculations of area, is obtained from various sources and has not been, and will not be, verified by broker or MLS. All information should be independently reviewed and verified for accuracy. Properties may or may not be listed by the office/agent presenting the information. The listing broker's offer of compensation is made only to participants of the MLS where the listing is filed.