23202 Aetna Street, Woodland Hills, CA 91367
- $2,095,000
- 5
- BD
- 4
- BA
- 2,888
- SqFt




List Agent James Duggan () Keller Williams Realty World Class; CoList () Courtesy of Selling Office: Douglas Elliman, Joanna Steinberg - Selling Agent DRE# and Courtesy of Listing Office Keller Williams Realty World Class, James Duggan - Agent DRE#
- Sold Price
- $2,095,000
- List Price
- $2,099,000
- Closing Date
- May 22, 2026
- Status
- CLOSED
- MLS#
- SR26067504
- Year Built
- 1963
- Bedrooms
- 5
- Bathrooms
- 4
- Living Sq. Ft
- 2,888
- Lot Size
- 10,811
- Lot Location
- 0-1 Unit/Acre, Back Yard, Cul-De-Sac, Flag Lot, Garden, Level, Rolling Slope, Sprinklers On Side
- Days on Market
- 22
- Property Type
- Single Family Residential
- Style
- Contemporary
- Property Sub Type
- Single Family Residence
- Stories
- Two Levels
Property Description
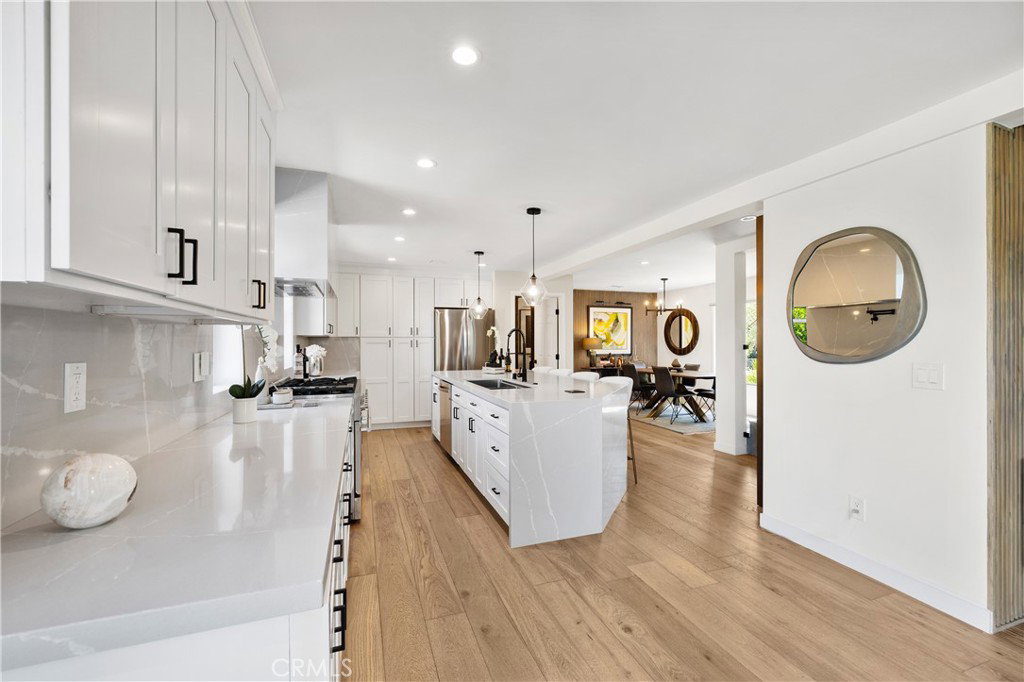
Welcome to your private hilltop retreat—where luxury, comfort, and breathtaking views come together seamlessly. Situated on an expansive 0.25-acre (approx. 11,000 sq ft) lot, this recently renovated 2,888 sq ft residence offers the perfect blend of modern design and everyday functionality. Perched atop an unobstructed hill in a quiet, kid-friendly cul-de-sac, this home delivers unmatched privacy along with sweeping panoramic views you’ll enjoy from multiple vantage points. Step inside to discover designer interiors, thoughtfully updated with high-end finishes and a spacious, open layout ideal for both relaxing and entertaining. The home features 5 generously sized bedrooms and 4 full bathrooms—no small rooms here—plus flexible space perfect for a home office, gym, or a ground-level guest or mother-in-law suite. The primary suite is a true sanctuary, complete with stunning mountain views and a spa-inspired bathroom featuring a double rain shower and serene natural vistas. A full poolside bathroom with separate exterior access makes hosting effortless and keeps indoor spaces pristine. Outdoors, enjoy lush landscaping, your own heated pool, and two inviting fire pits—perfect for making s’mores, gathering with friends and family, and soaking in the incredible views under the stars. This backyard is designed for year-round enjoyment and unforgettable entertaining. Highlights include a spacious full-size laundry room, ample parking for up to four vehicles, and seamless indoor-outdoor living. We also offer two stylish carports and a 220V electric vehicle charging station. Ideally situated close to top shopping, dining, and highly rated public and private schools, this remarkable property offers both peace and convenience. A unique chance to acquire a move-in-ready home with panoramic views in one of the area's most sought-after locations.
/u.realgeeks.media/ornaered/Elite-Residential-Realty-transparent.png)
Additional Information
- Other Buildings
- Shed(s)
- Appliances
- 6 Burner Stove, Convection Oven, Double Oven, Dishwasher, Gas Cooktop, Disposal, Gas Oven, Gas Water Heater, Indoor Grill, Microwave, Refrigerator, Range Hood, Self Cleaning Oven, Vented Exhaust Fan, Water To Refrigerator, Water Heater
- Pool
- Yes
- Pool Description
- Fenced, Filtered, Gas Heat, Heated, In Ground, Private
- Heat
- ENERGY STAR Qualified Equipment, Forced Air, Natural Gas
- Cooling
- Yes
- Cooling Description
- Central Air, ENERGY STAR Qualified Equipment, Gas, Whole House Fan
- View
- Canyon, Hills, Mountain(s), Neighborhood, Panoramic, Trees/Woods
- Patio
- Front Porch
- Roof
- Shingle
- Sewer
- Public Sewer
- Water
- Public
- School District
- Los Angeles Unified
Mortgage Calculator
Based on information from CRISNet MLS as of . All data, including all measurements and calculations of area, is obtained from various sources and has not been, and will not be, verified by broker or MLS. All information should be independently reviewed and verified for accuracy. Properties may or may not be listed by the office/agent presenting the information. The listing broker's offer of compensation is made only to participants of the MLS where the listing is filed.