16762 Otsego Street, Encino, CA 91436
- $1,900,000
- 4
- BD
- 5
- BA
- 3,202
- SqFt






List Agent Simon Mills () 818-763-4462 Mills Realty of California; CoList ()
- List Price
- $1,900,000
- Price Change
- ▼ $50,000 1782258602
- Status
- ACTIVE
- MLS#
- SR26066328
- Year Built
- 1949
- Bedrooms
- 4
- Bathrooms
- 5
- Living Sq. Ft
- 3,202
- Lot Size
- 8,252
- Lot Location
- Back Yard, Rectangular Lot
- Days on Market
- 122
- Property Type
- Single Family Residential
- Style
- Traditional
- Property Sub Type
- Single Family Residence
- Stories
- Two Levels
Property Description
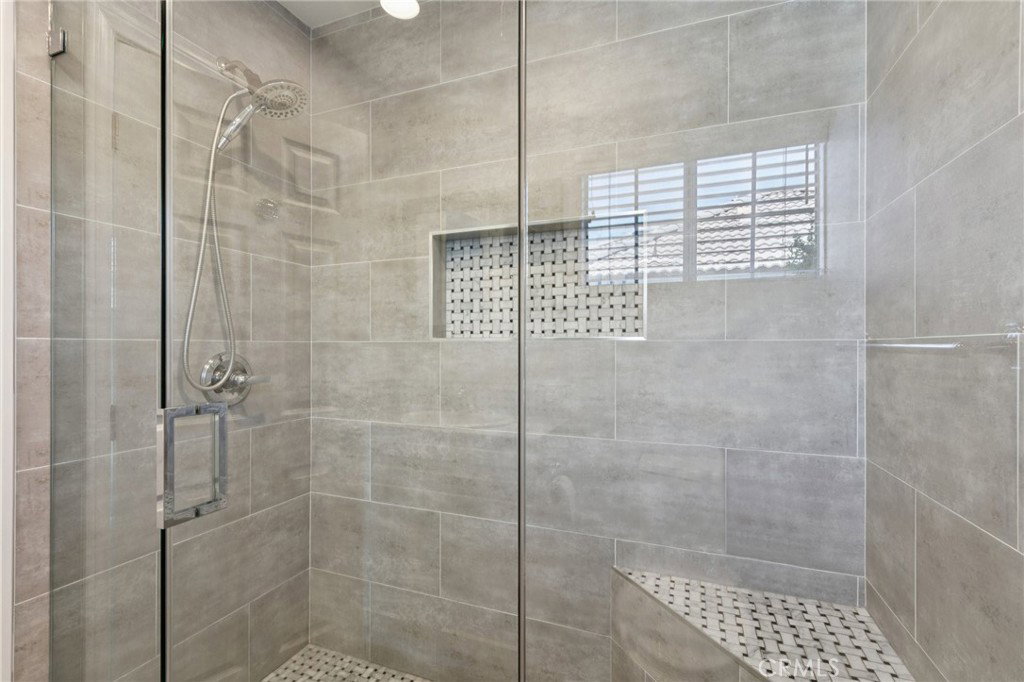
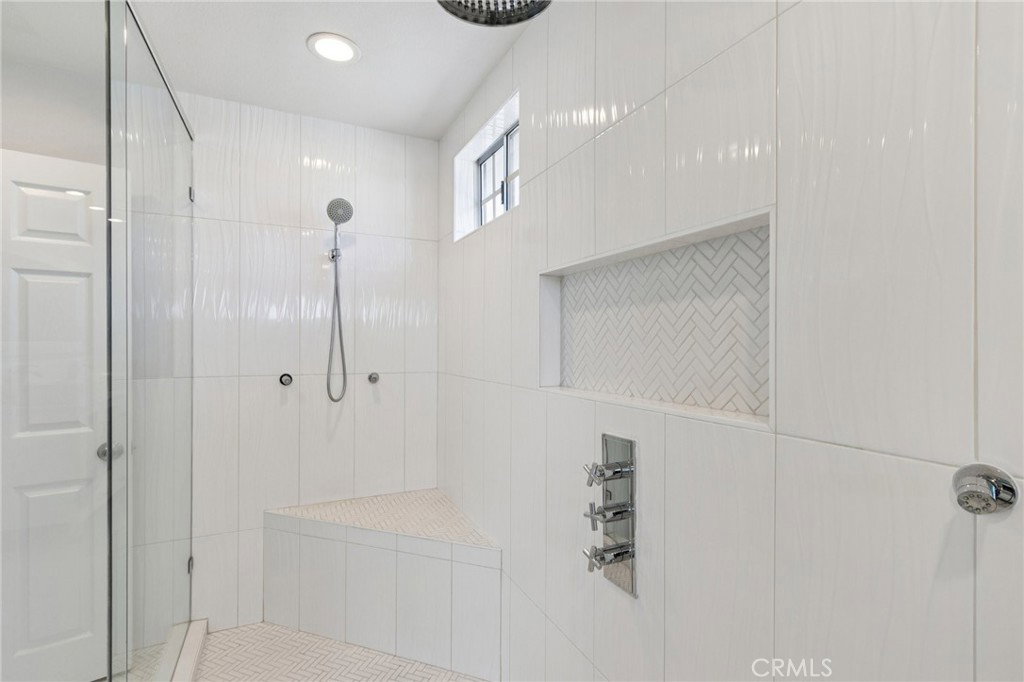
Beautifully remodeled Encino property located north of the Boulevard in a highly desirable pocket surrounded by multi-million-dollar homes. Situated on an 8,252 SF lot, this turnkey residence offers approximately 3,202 SF of total living space, including a 4-bedroom, 3-bath main house and two detached studio ADUs. The main home features an open floor plan with a traditional layout, highlighted by hardwood flooring, a gourmet chef’s kitchen with stainless steel appliances, wine cooler, custom cabinetry, stylish backsplash, and a peninsula island. Bathrooms have been tastefully updated, including a stunning primary suite with a spacious walk-in closet, dual vanities, soaking tub, and an oversized custom shower. The backyard is private and ideal for entertaining, featuring a resurfaced pool and spa, grassy area, and multiple spaces to relax or host. The property includes two detached studio ADUs, each with private entrances, kitchenettes, and remodeled full bathrooms, offering excellent income potential or flexibility for guests or extended family. Ample driveway parking for 4+ vehicles. Located in a prime Encino neighborhood known for its walkability and proximity to shopping and dining, this is a rare opportunity to own a versatile, move-in ready property in a premier location. SELLER FINANCING AVAILABLE.
/u.realgeeks.media/ornaered/Elite-Residential-Realty-transparent.png)
Additional Information
- Other Buildings
- Guest House Detached
- Appliances
- Dishwasher, Disposal, Microwave, Refrigerator, Water Heater
- Pool
- Yes
- Pool Description
- Private
- Fireplace Description
- Family Room
- Heat
- Central
- Cooling
- Yes
- Cooling Description
- Central Air, Wall/Window Unit(s)
- View
- None
- Exterior Construction
- Stucco
- Patio
- Covered
- Roof
- Composition
- Sewer
- Public Sewer
- Water
- Public
- School District
- Los Angeles Unified
Mortgage Calculator
Based on information from CRISNet MLS as of . All data, including all measurements and calculations of area, is obtained from various sources and has not been, and will not be, verified by broker or MLS. All information should be independently reviewed and verified for accuracy. Properties may or may not be listed by the office/agent presenting the information. The listing broker's offer of compensation is made only to participants of the MLS where the listing is filed.