6528 Ellenview Avenue, West Hills, CA 91307
- $1,250,000
- 5
- BD
- 3
- BA
- 2,775
- SqFt




List Agent James Helgager () 818-312-2441 Beverly and Company; CoList () Courtesy of Selling Office: Redfin, Michael Berlin - Selling Agent DRE# and Courtesy of Listing Office Beverly and Company, James Helgager - Agent DRE#
- Sold Price
- $1,250,000
- List Price
- $1,299,000
- Closing Date
- May 08, 2026
- Status
- CLOSED
- MLS#
- SR26057068
- Year Built
- 1969
- Bedrooms
- 5
- Bathrooms
- 3
- Living Sq. Ft
- 2,775
- Lot Size
- 12,395
- Lot Location
- Back Yard, Corner Lot, Front Yard, Near Park, Near Public Transit, Sprinkler System, Sloped Up
- Days on Market
- 22
- Property Type
- Single Family Residential
- Property Sub Type
- Single Family Residence
- Stories
- Two Levels
Property Description
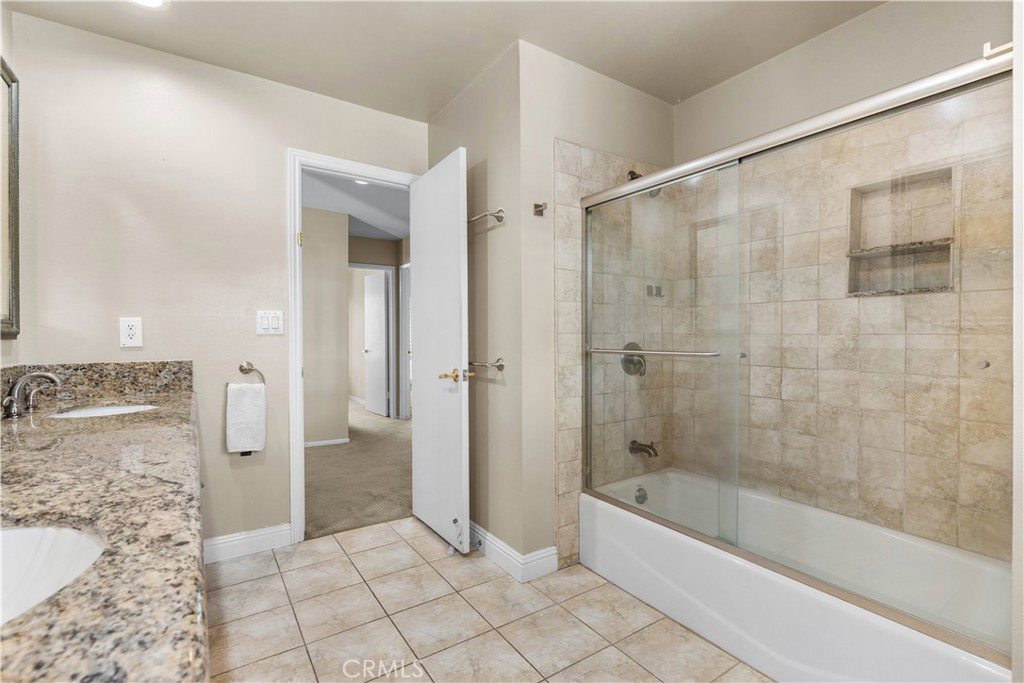
This 5 bedroom Classic Valley Circle Estates "The Manchester" model brings a timeless elegance & unique style. The interior boasts almost 2800 square feet of living space, including a spacious downstairs bedroom & first floor updated full bath. Features include a formal double door entryway with high ceilings, large living room with fireplace & patio access, formal dining room, a family room with wet bar, refrigerator, sliding door to the patio & open to the kitchen with its beautiful granite counters & custom cabinetry. The Primary suite offers peek-a-boo views, wall to wall closet, updated double sinks with granite counters in bathroom, separate shower & tub. The hall bathroom is updated with granite counters, double sinks & tub/shower with custom tile. Other features include the indoor utility room with full size washer/dryer & sink, newer A/C, plantation shutters, side yard area to store a boat and/or car behind gates & a sweeping corner lot. Located near Knapp Ranch Park & the Victory Trial Head & a short distance to the Calabasas Commons, The Village at Topanga, hiking trails, parks, 101 Freeway, 20 minutes to the beach & Pacific Coast Hwy. Award winning schools including El Camino Charter.
/u.realgeeks.media/ornaered/Elite-Residential-Realty-transparent.png)
Additional Information
- Other Buildings
- Shed(s)
- Appliances
- Dishwasher, Electric Oven, Freezer, Gas Cooktop, Disposal, Microwave, Refrigerator, Dryer, Washer
- Pool Description
- None
- Fireplace Description
- Living Room
- Heat
- Central
- Cooling
- Yes
- Cooling Description
- Central Air
- View
- Mountain(s), Peek-A-Boo
- Patio
- Concrete, Open, Patio
- Garage Spaces Total
- 2
- Sewer
- Public Sewer
- Water
- Public
- School District
- Los Angeles Unified
- Elementary School
- Lockhurst
- Middle School
- Hale Charter
- High School
- El Camino Charter
Mortgage Calculator
Based on information from CRISNet MLS as of . All data, including all measurements and calculations of area, is obtained from various sources and has not been, and will not be, verified by broker or MLS. All information should be independently reviewed and verified for accuracy. Properties may or may not be listed by the office/agent presenting the information. The listing broker's offer of compensation is made only to participants of the MLS where the listing is filed.