3076 Wauneta Street, Newbury Park, CA 91320
- $1,100,000
- 4
- BD
- 2
- BA
- 1,856
- SqFt



List Agent Brian Harris () Incline Realty; CoList () Courtesy of Selling Office: Coldwell Banker Realty, Barbara Preston - Selling Agent DRE# and Courtesy of Listing Office Incline Realty, Brian Harris - Agent DRE#
- Sold Price
- $1,100,000
- List Price
- $1,099,000
- Closing Date
- May 05, 2026
- Status
- CLOSED
- MLS#
- SR26056665
- Year Built
- 1975
- Bedrooms
- 4
- Bathrooms
- 2
- Living Sq. Ft
- 1,856
- Lot Size
- 12,632
- Lot Location
- 0-1 Unit/Acre, Back Yard, Cul-De-Sac, Drip Irrigation/Bubblers, Front Yard, Lawn, Landscaped, Near Park, Sprinkler System, Yard
- Days on Market
- 13
- Property Type
- Single Family Residential
- Style
- Traditional
- Property Sub Type
- Single Family Residence
- Stories
- One Level
- Neighborhood
- Oak Ridge (117)
Property Description
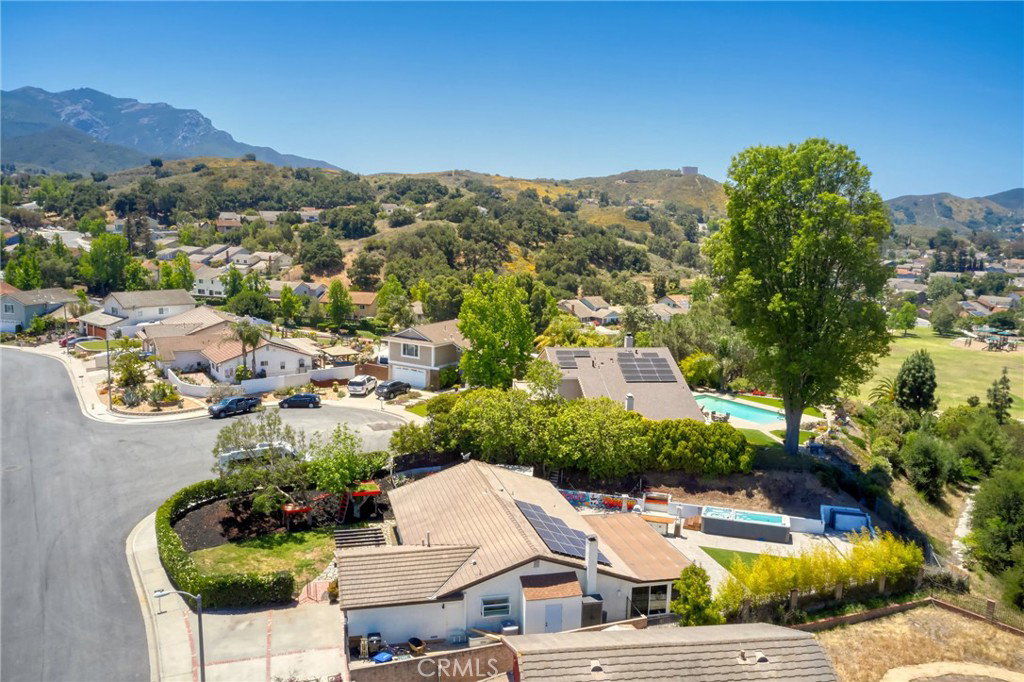
VIEWS VIEWS VIEWS!! Don’t miss out on this private, beautifully renovated 4-bedroom, 2-bath home located on a quiet hilltop cul-de-sac overlooking the serene mountain scape in Newbury Park. Enjoy incredibly beautiful sunsets and entertain in the spacious remodeled backyard featuring an outdoor bar and grill made by a local blacksmith, stunning pavers with drainage system and turf for low maintenance. Get some exercise in your 21ft Tidal Fit swim spa, relax in the hot tub and then rinse off under the custom Ipé outdoor shower. Let your guests stay overnight in the 21ft Terry Classic retro-style camper and enjoy the private succulent garden while sipping coffee on the deck by the fire pit. The house was fully renovated in 2017 and has had many upgrades throughout the years. Have peace of mind with a whole house water filtration system from Flagship, installed in 2024. Save on energy bills with the transferable solar panels. Kitchen appliances were recently updated with Z Line gas range, oven and microwave. Renovated primary ensuite in 2022 with floor to ceiling tiles, custom live edge wood vanity with a beautiful Moroccan vessel sink and LED mirrored medicine cabinet. Custom primary suite accent wall and built-in headboard with bed frame conveys. The entire house has a fresh coat of paint and is awaiting your personal touches. The 406 square foot sunroom has been fully enclosed with sliding doors all around, adding an extra living space and is currently being used as a gym. RV parking and side storage for all the extras.
/u.realgeeks.media/ornaered/Elite-Residential-Realty-transparent.png)
Additional Information
- Other Buildings
- Storage
- Appliances
- Dishwasher, Gas Cooktop, Disposal, Gas Oven, Gas Range, Gas Water Heater, Microwave, Refrigerator, Range Hood, Water Purifier
- Pool
- Yes
- Pool Description
- Above Ground, Fiberglass, Pool Cover, Permits, Private
- Fireplace Description
- Gas, Living Room, Wood Burning
- Heat
- Forced Air
- Cooling
- Yes
- Cooling Description
- Central Air
- View
- City Lights, Hills, Mountain(s), Neighborhood
- Exterior Construction
- Stucco
- Patio
- Concrete, Enclosed, See Remarks
- Roof
- Tile
- Garage Spaces Total
- 2
- Sewer
- Public Sewer
- Water
- Public
- School District
- Conejo Valley Unified
Mortgage Calculator
Based on information from CRISNet MLS as of . All data, including all measurements and calculations of area, is obtained from various sources and has not been, and will not be, verified by broker or MLS. All information should be independently reviewed and verified for accuracy. Properties may or may not be listed by the office/agent presenting the information. The listing broker's offer of compensation is made only to participants of the MLS where the listing is filed.