19526 Turtle Ridge Lane, Porter Ranch, CA 91326
- $845,000
- 3
- BD
- 3
- BA
- 1,603
- SqFt




List Agent Richard Collins () 818-832-2606 RE/MAX One; CoList () Courtesy of Selling Office: Remax Optima, Pakrad Markarian - Selling Agent DRE# and Courtesy of Listing Office RE/MAX One, Richard Collins - Agent DRE#
- Sold Price
- $845,000
- List Price
- $829,950
- Closing Date
- Apr 29, 2026
- Status
- CLOSED
- MLS#
- SR26055252
- Year Built
- 1987
- Bedrooms
- 3
- Bathrooms
- 3
- Living Sq. Ft
- 1,603
- Lot Size
- 4,157
- Lot Location
- Back Yard, Corner Lot, Front Yard
- Days on Market
- 18
- Property Type
- Single Family Residential
- Property Sub Type
- Single Family Residence
- Stories
- Two Levels
Property Description
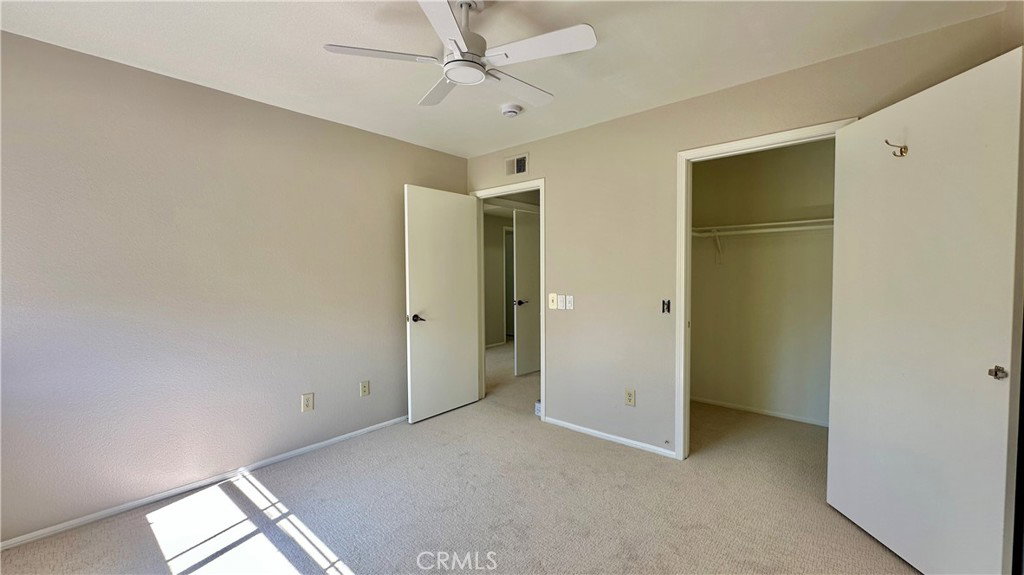
Price dropped $50K in 2 weeks. This home is going to SELL FAST!!! Don't Wait!! Best Value in Porter Ranch Estate!! Home is located in the highly desirable, guard gated community of Porter Ranch Estates and sought after Castlebay Lane Charter Elementary School. This move-in ready 3 bedrooms, 2.5 bath, two story home is situated on a nice corner lot and features gleaming hardwood flooring, smooth ceilings, crown moldings, and brand new carpeting on the upper level. The open floor plan boasts a spacious living room with gas log fireplace, a comfortable dining area and a light filled kitchen with granite counter tops, recessed lighting and a convenient breakfast nook. Upstairs you will find a generous sized primary suite with bay window, his & her closets, and private en suite bathroom with dual sink vanity and a beautifully updated shower. Secondary bedrooms are ample sized and share a full hall bathroom. Rear grounds boast a nice covered patio and a manicured rear yard – ready for summer BBQ’s entertaining or just relaxing. This wonderful community offers sparking pools, spa, tennis courts, playground and more. Located just minutes from easy freeway access, shopping, dining, parks and hiking trails.
/u.realgeeks.media/ornaered/Elite-Residential-Realty-transparent.png)
Additional Information
- HOA
- 235
- Second HOA
- $350
- Association Amenities
- Controlled Access, Other Courts, Playground, Pool, Guard, Spa/Hot Tub, Security, Tennis Court(s)
- Appliances
- Dishwasher, Gas Range, Microwave, Refrigerator
- Pool Description
- Association
- Fireplace Description
- Living Room
- Heat
- Central
- Cooling
- Yes
- Cooling Description
- Central Air
- View
- None
- Patio
- Covered, Patio
- Garage Spaces Total
- 2
- Sewer
- Public Sewer
- Water
- Public
- School District
- Los Angeles Unified
Mortgage Calculator
Based on information from CRISNet MLS as of . All data, including all measurements and calculations of area, is obtained from various sources and has not been, and will not be, verified by broker or MLS. All information should be independently reviewed and verified for accuracy. Properties may or may not be listed by the office/agent presenting the information. The listing broker's offer of compensation is made only to participants of the MLS where the listing is filed.