17533 Marilla Street, Northridge, CA 91325
- $1,205,000
- 3
- BD
- 3
- BA
- 2,184
- SqFt




List Agent Randy Disimone () 818-993-7983 Keller Williams VIP Properties; CoList () Courtesy of Selling Office: Keller Williams VIP Properties, Randy Disimone - Selling Agent DRE# and Courtesy of Listing Office Keller Williams VIP Properties, Randy Disimone - Agent DRE#
- Sold Price
- $1,205,000
- List Price
- $1,300,000
- Closing Date
- May 05, 2026
- Status
- CLOSED
- MLS#
- SR26053619
- Year Built
- 1960
- Bedrooms
- 3
- Bathrooms
- 3
- Living Sq. Ft
- 2,184
- Lot Size
- 12,906
- Days on Market
- 20
- Property Type
- Single Family Residential
- Property Sub Type
- Single Family Residence
- Stories
- One Level
Property Description
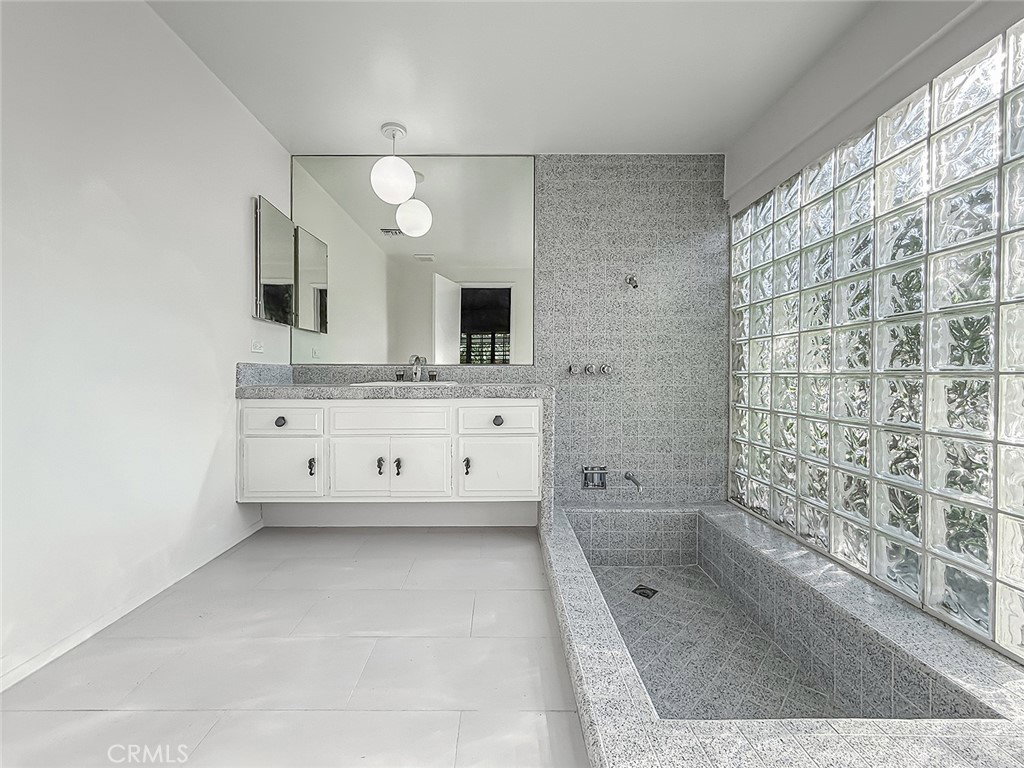
Absolutely gorgeous home located in a very desirable neighborhood of Northridge, this charming single-story mid-century home offers 3 bedrooms, 2.5 bathrooms, and 2,184 square feet of living space on an expansive 12,902 sq. ft. lot and two car attached garage. Charming curb appeal with large front yard with grass area and white fence. Leaded glass double-door entry opens into the foyer that leads to a spacious and inviting floor plan. The home features a step-down living room with a beautiful bay window, and fireplace; creating a warm and comfortable space for relaxing or entertaining. Large formal dining room includes French doors with views of the lush backyard. The kitchen has a breakfast nook, wood cabinets, gas stove, refrigerator, double oven, built-in microwave, and trash compactor. Generously sized bedrooms provide comfortable accommodations, while the primary suite offers privacy and convenience with plantation shutters, two closets, and an Ensuite bathroom featuring lots of natural light and a Roman style tub/shower. Step outside to a large backyard designed for both entertaining and recreation, complete with two covered patios with skylights, a large grassy area, and mature landscaping. A separate gate on the side of the property provides RV access to the backyard, adding flexibility for parking, storage, or future ADU/guest house possibilities. Located in the Granada Hills Charter High School district.
/u.realgeeks.media/ornaered/Elite-Residential-Realty-transparent.png)
Additional Information
- Pool Description
- None
- Fireplace Description
- Living Room
- Heat
- Central
- Cooling
- Yes
- Cooling Description
- Central Air
- View
- None
- Garage Spaces Total
- 2
- Sewer
- Public Sewer
- Water
- Public
- School District
- Los Angeles Unified
- High School
- Granada Hills Charter
Mortgage Calculator
Based on information from CRISNet MLS as of . All data, including all measurements and calculations of area, is obtained from various sources and has not been, and will not be, verified by broker or MLS. All information should be independently reviewed and verified for accuracy. Properties may or may not be listed by the office/agent presenting the information. The listing broker's offer of compensation is made only to participants of the MLS where the listing is filed.