11223 White Oak Avenue, Granada Hills, CA 91344
- $1,250,000
- 4
- BD
- 3
- BA
- 2,224
- SqFt




List Agent Susan Armendariz () Pinnacle Estate Properties, Inc.; CoList () Courtesy of Selling Office: Evernest Realty Group, Magda Mavian - Selling Agent DRE# and Courtesy of Listing Office Pinnacle Estate Properties, Inc., Susan Armendariz - Agent DRE#
- Sold Price
- $1,250,000
- List Price
- $1,299,000
- Closing Date
- May 05, 2026
- Status
- CLOSED
- MLS#
- SR26043392
- Year Built
- 1959
- Bedrooms
- 4
- Bathrooms
- 3
- Living Sq. Ft
- 2,224
- Lot Size
- 16,503
- Lot Location
- Sprinklers In Rear, Sprinklers In Front, Sprinklers Timer
- Days on Market
- 35
- Property Type
- Single Family Residential
- Style
- Ranch
- Property Sub Type
- Single Family Residence
- Stories
- One Level
Property Description
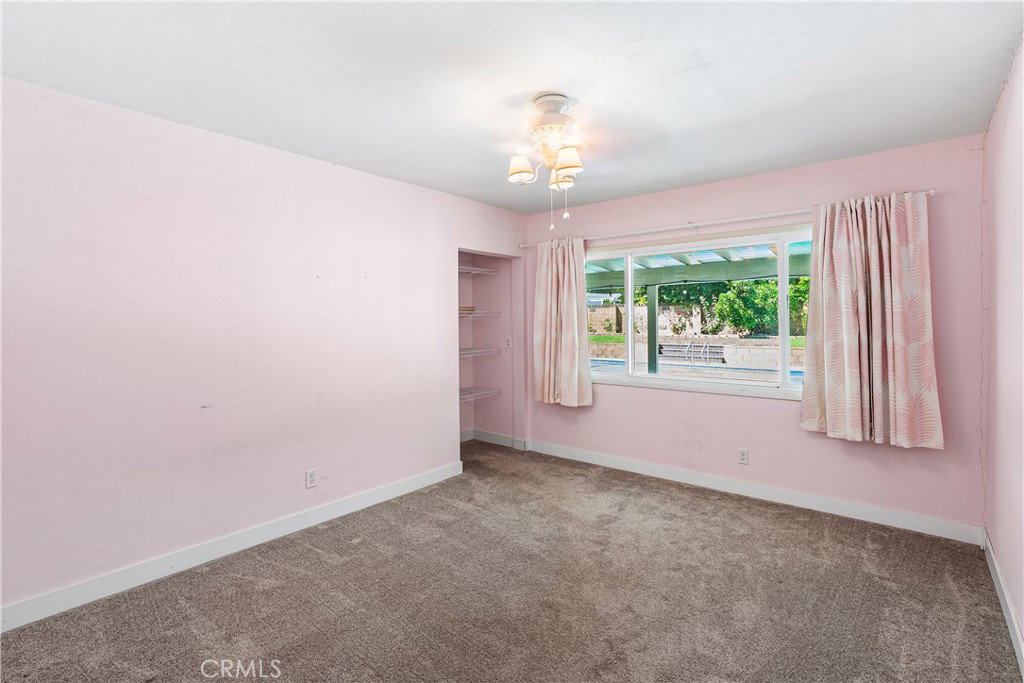
Nestled on a private, beautifully landscaped 1/3-acre lot, this 4 bed 3 bath custom-built rustic home offers the perfect blend of charm, functionality, and comfort. A circular driveway provides ample parking, w/RV access for convenience and privacy. Step through a one-of-a-kind front door into a formal entry, leading to a sun-filled living room featuring a stone fireplace, wood-beamed ceiling, and a wall of windows. Also included is a mounted 86” LG UHD TV with AI ThinQ. The dining room opens to a remodeled gourmet kitchen, featuring a used brick fireplace, built-ins, and elegant Bamboo Hardwood floors extending through the entry, dining room, kitchen, utility room, and hallway. The kitchen is a chef’s dream, boasting double ovens, a 5-burner stove, Kenmore built in refrigerator, self-closing drawers and cabinets, Quartz countertops, an oversized island w/ a large utility sink and breakfast bar. A separate laundry/utility offers generous storage and access to a convenient 3/4 bath. All bedrooms are spacious and well-appointed. The primary bedroom includes two closets, one walk in, a custom ceiling fan, and a remodeled bathroom w/dual sinks and tiled shower. Three additional bedrooms and a remodeled hallway bathroom includes double sinks, a tub/shower combination, and a Bluetooth speaker system. Upgrades include double-pane windows, complete replacement 5-ton high-efficiency HVAC system, Ring camera System, custom oversized hallway linen closet. Step outside to an entertainer’s paradise. The expansive backyard is designed for gatherings of all sizes, featuring a spacious patio with a wood-burning fire pit, a sparkling newly plastered pool with Baja shelf, automatic pool vacuum, autofill, plumbing for heat, and updated equipment, plus an above-ground hot tub. Lush landscaping ensures both beauty and privacy. Additional outdoor amenities include a permitted detached pool house/workshop, a raised garden area shaded by mature trees, beautiful roses, and 2 fruit-bearing orange trees. For convenience and efficiency, the property is equipped with two electrical panels and two water heaters. Located within walking distance to the highly sought-after Granada Hills Charter High School, as well as shopping and dining options, this incredible home combines privacy, luxury, and accessibility in one exceptional package.
/u.realgeeks.media/ornaered/Elite-Residential-Realty-transparent.png)
Additional Information
- Other Buildings
- Outbuilding
- Appliances
- Double Oven, Gas Cooktop, Disposal, Gas Oven, Gas Water Heater, Microwave, Refrigerator, Range Hood, Self Cleaning Oven
- Pool
- Yes
- Pool Description
- In Ground, Permits, Private, See Remarks
- Fireplace Description
- Gas, Kitchen, Living Room, Wood Burning
- Heat
- Central, Fireplace(s)
- Cooling
- Yes
- Cooling Description
- Central Air, High Efficiency
- View
- None
- Exterior Construction
- Brick, Drywall, Plaster, Stucco, Wood Siding
- Patio
- Covered, Wood
- Roof
- Tile
- Garage Spaces Total
- 2
- Sewer
- Septic Type Unknown
- Water
- Private
- School District
- Los Angeles Unified
- Middle School
- Patrick Henry
- High School
- Granada Hills
Mortgage Calculator
Based on information from CRISNet MLS as of . All data, including all measurements and calculations of area, is obtained from various sources and has not been, and will not be, verified by broker or MLS. All information should be independently reviewed and verified for accuracy. Properties may or may not be listed by the office/agent presenting the information. The listing broker's offer of compensation is made only to participants of the MLS where the listing is filed.