5450 Nagle Avenue, Sherman Oaks, CA 91401
- $1,215,000
- 3
- BD
- 3
- BA
- 1,571
- SqFt




List Agent Cheryl Fox () 818-995-9108 Properties Plus; CoList () Courtesy of Selling Office: NONMEMBER MRML, Silio Lazaro - Selling Agent DRE# and Courtesy of Listing Office Properties Plus, Cheryl Fox - Agent DRE#
- Sold Price
- $1,215,000
- List Price
- $1,249,000
- Closing Date
- May 08, 2026
- Status
- CLOSED
- MLS#
- SR26042779
- Year Built
- 1955
- Bedrooms
- 3
- Bathrooms
- 3
- Living Sq. Ft
- 1,571
- Lot Size
- 5,222
- Lot Location
- Back Yard, Cul-De-Sac, Front Yard, Sprinklers In Front, Lawn, Landscaped, Near Public Transit, Sprinklers Timer, Sprinkler System, Yard
- Days on Market
- 37
- Property Type
- Single Family Residential
- Style
- Traditional
- Property Sub Type
- Single Family Residence
- Stories
- One Level
Property Description
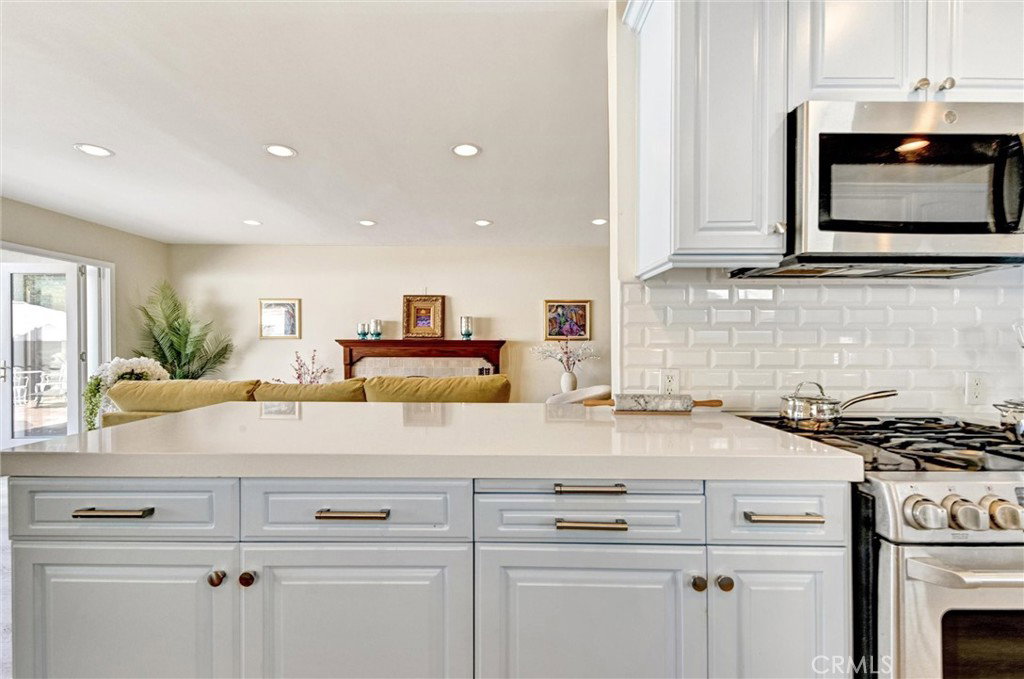
WOW! Blow out price for this fabulous home!! Snooze and you lose.... Bring your most discerning Buyers to this truly move in ready pool home in the Chandler estates area of Sherman Oaks. This gorgeous remodeled and expanded property is situated on a picturesque tree lined cul-de-sac street in a highly desirable neighborhood. The Seller thoughtfully redesigned this home, so it offers style and functionality. Enter through the new front door to an inviting open concept floor plan seamlessly connecting the kitchen, dining and living areas creating an ideal setting for everyday living and entertaining. There are three spacious bedrooms, including a fully permitted newly constructed primary master bedroom with a walk-in closet, en-suite bathroom with designer tile, frameless shower door, and access to the backyard. Features include freshly painted exterior and interior, separate laundry area off the kitchen, dual pane windows, copper plumbing, new AC condenser, new 200-amp electrical panel, luxury vinyl plank flooring, recessed lighting with dimmer switches, ceiling fans and wood shutters. The dining area connects to the remodeled chef's kitchen featuring GE SS appliances, custom cabinets, quartz counters, and lots of storage space. Step outside to the low maintenance private backyard from the living room bifold doors and enjoy entertaining and relaxing in the redone pebble tec pool, with new tile, coping, pool equipment and beautiful paver patio. This outstanding location offers an abundance of recreation, shopping and restaurant options, close proximity to the 101 freeway making commutes convenient to the west side and just minutes to Ventura Blvd. Don't miss your opportunity to enjoy this truly exceptional home and creating cherished memories.
/u.realgeeks.media/ornaered/Elite-Residential-Realty-transparent.png)
Additional Information
- Appliances
- Dishwasher, Disposal, Gas Range, Gas Water Heater, Microwave, Refrigerator, Water Heater
- Pool
- Yes
- Pool Description
- In Ground, Pebble, Private, Tile
- Fireplace Description
- Gas, Living Room
- Heat
- Central
- Cooling
- Yes
- Cooling Description
- Central Air
- View
- Neighborhood
- Exterior Construction
- Brick, Stucco
- Patio
- Open, Patio, See Remarks
- Garage Spaces Total
- 2
- Sewer
- Public Sewer
- Water
- Public
- School District
- Los Angeles Unified
Mortgage Calculator
Based on information from CRISNet MLS as of . All data, including all measurements and calculations of area, is obtained from various sources and has not been, and will not be, verified by broker or MLS. All information should be independently reviewed and verified for accuracy. Properties may or may not be listed by the office/agent presenting the information. The listing broker's offer of compensation is made only to participants of the MLS where the listing is filed.