22357 Welby Way, Woodland Hills, CA 91303
- $1,225,000
- 4
- BD
- 3
- BA
- 1,962
- SqFt





List Agent Oren Mordkowitz () 818-933-5866 Pinnacle Estate Properties, Inc.; CoList () Courtesy of Selling Office: Barefoot Realty, Jeremy Daniels-Stock - Selling Agent DRE# and Courtesy of Listing Office Pinnacle Estate Properties, Inc., Oren Mordkowitz - Agent DRE#
- Sold Price
- $1,225,000
- List Price
- $1,289,000
- Closing Date
- Apr 24, 2026
- Status
- CLOSED
- MLS#
- SR26039119
- Year Built
- 1977
- Bedrooms
- 4
- Bathrooms
- 3
- Living Sq. Ft
- 1,962
- Lot Size
- 10,124
- Lot Location
- Landscaped, Sprinkler System
- Days on Market
- 45
- Property Type
- Single Family Residential
- Style
- Contemporary, Traditional
- Property Sub Type
- Single Family Residence
- Stories
- Two Levels
Property Description
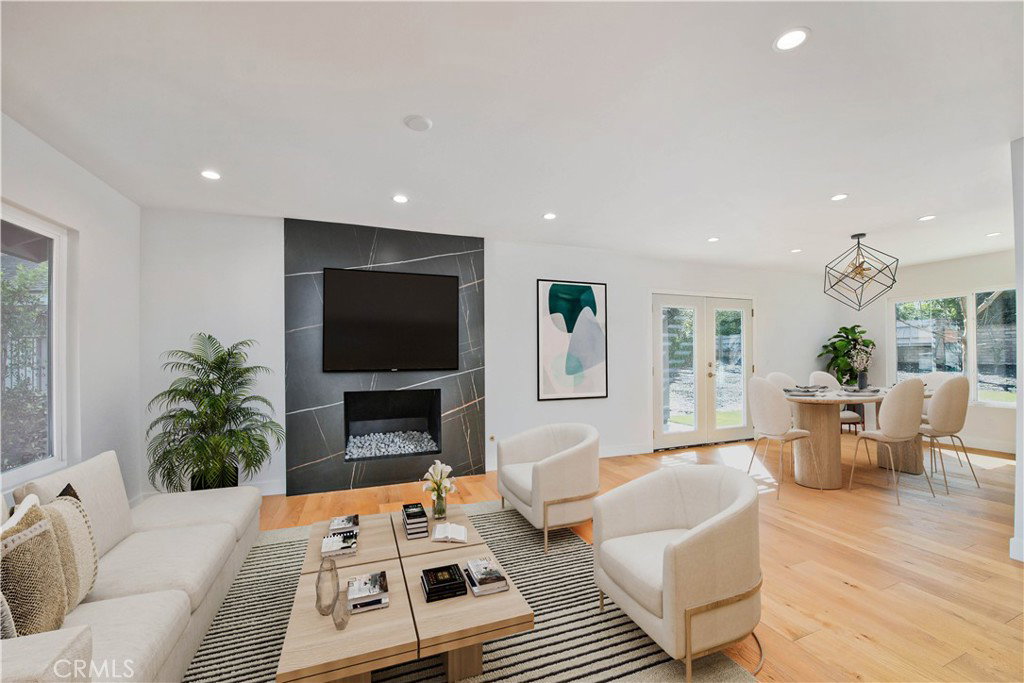
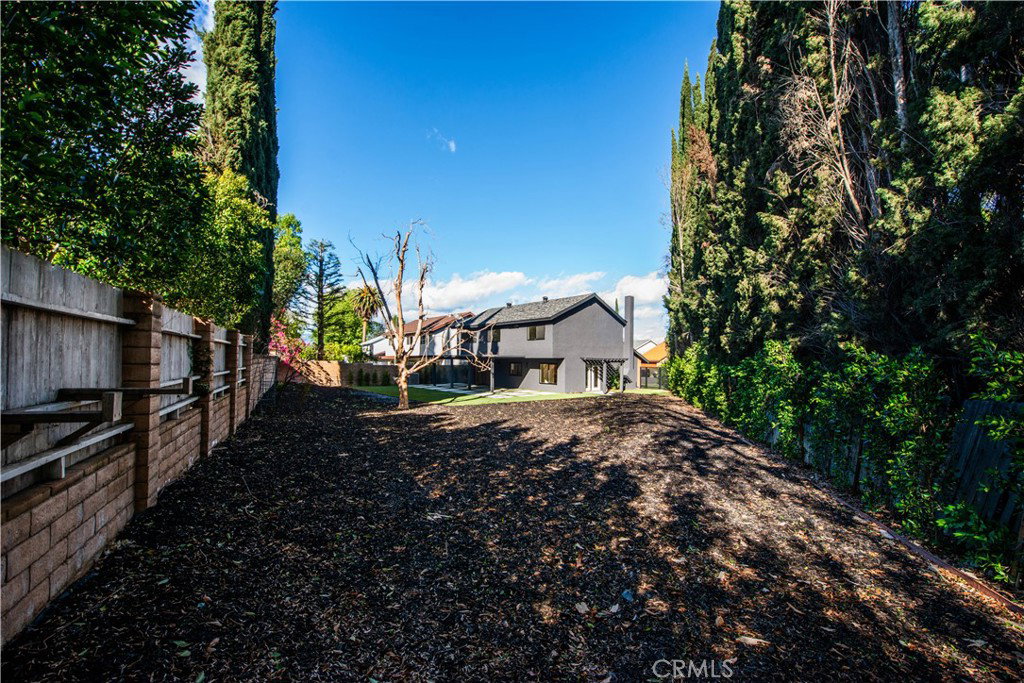
Tucked at the end of a quiet cul-de-sac, this beautifully remodeled residence offers an exceptional blend of privacy, space, and park-like serenity. Gleaming wood floors, abundant natural light, and curated designer finishes create a warm yet sophisticated ambiance throughout. A welcoming entry opens to expansive living spaces thoughtfully designed for both everyday comfort and effortless entertaining. The flowing floor plan seamlessly connects the living and dining areas, creating an inviting setting for gatherings of any size. At the heart of the home, the stunning culinary kitchen features custom cabinetry, quartz countertops, breakfast bar seating, and top-tier appliances—delivering both style and functionality. Just beyond, the spacious family/media room offers direct access to the backyard, making it ideal for indoor-outdoor entertaining or relaxed evenings at home. The home encompasses four generous bedrooms, highlighted by an expansive primary suite complete with a designer accent wall, sitting area, and a luxurious spa-inspired bath featuring a dressing area, walk-in shower, and oversized closet. Step outside to your own private retreat—a massive, park-like rear yard with an entertainer’s patio, lush grassy play area, mature landscaping, and endless space to add a pool or create an oasis of your dreams. A rare offering in a tranquil setting—this is a home you won’t want to miss.
/u.realgeeks.media/ornaered/Elite-Residential-Realty-transparent.png)
Additional Information
- Appliances
- 6 Burner Stove, Dishwasher, Electric Range, Gas Range
- Pool Description
- None
- Fireplace Description
- Living Room
- Heat
- Central
- Cooling
- Yes
- Cooling Description
- Central Air
- View
- None
- Patio
- Concrete, Covered
- Roof
- Composition
- Garage Spaces Total
- 2
- Sewer
- Public Sewer
- Water
- Public
- School District
- Los Angeles Unified
Mortgage Calculator
Based on information from CRISNet MLS as of . All data, including all measurements and calculations of area, is obtained from various sources and has not been, and will not be, verified by broker or MLS. All information should be independently reviewed and verified for accuracy. Properties may or may not be listed by the office/agent presenting the information. The listing broker's offer of compensation is made only to participants of the MLS where the listing is filed.