17716 Nordhoff Street, Northridge, CA 91325
- $1,231,000
- 4
- BD
- 2
- BA
- 2,176
- SqFt




List Agent Stephanie Vitacco () 818-576-1685 Equity Union; CoList () Courtesy of Selling Office: Prodigy Realty Group, Inc., Armen Vartanians - Selling Agent DRE# and Courtesy of Listing Office Equity Union, Stephanie Vitacco - Agent DRE#
- Sold Price
- $1,231,000
- List Price
- $1,225,000
- Closing Date
- Apr 17, 2026
- Status
- CLOSED
- MLS#
- SR26025912
- Year Built
- 1953
- Bedrooms
- 4
- Bathrooms
- 2
- Living Sq. Ft
- 2,176
- Lot Size
- 15,097
- Lot Location
- Back Yard, Landscaped, Level, Rectangular Lot, Street Level, Trees
- Days on Market
- 35
- Property Type
- Single Family Residential
- Style
- Traditional
- Property Sub Type
- Single Family Residence
- Stories
- One Level
Property Description
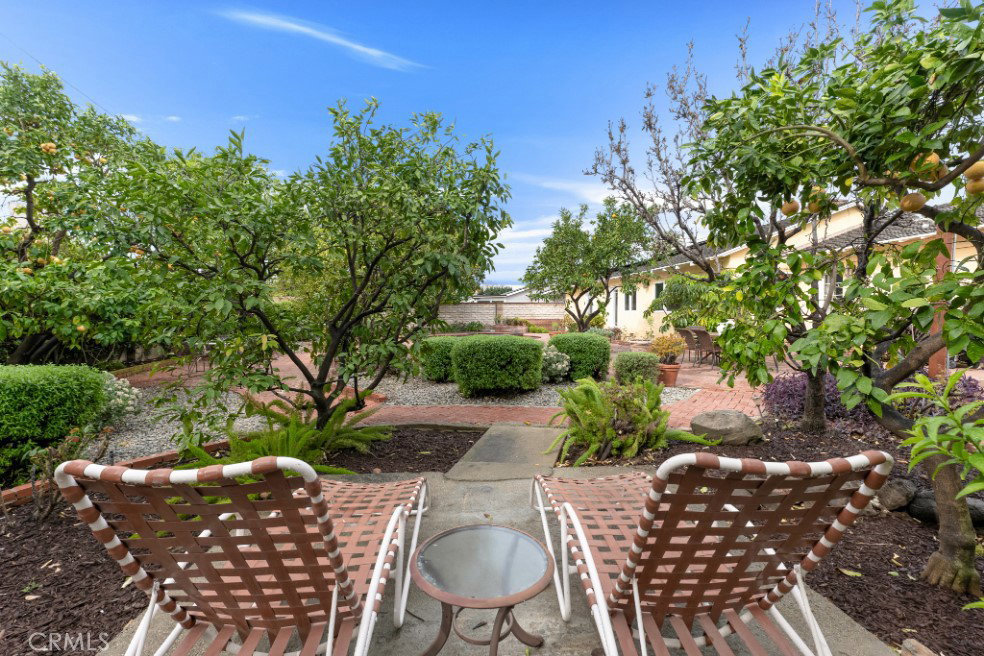
Spacious & versatile 4 bed, 2 bath, ranch-style home on expansive, privately gated 15,000+ sq ft lot in coveted Sherwood Forest neighborhood of Northridge. Set back from the street, the fully-gated estate ensures privacy & offers wonderful outdoor space with hexagon paver driveway framed by planters, decorative walkways & drought conscious landscaping offsetting a charming façade of wood siding, brick wainscoting, white trim & shutters for timeless appeal. The front could easily be converted into a convenient circular driveway. Inside, the home displays classic aesthetic touches like hardwood floors, crown molding & decorative wainscoting which blend beautifully with soaring vaulted ceilings and exposed beams in the living & dining rooms, anchored by a striking double-sided brick fireplace & custom built-ins that add warmth and architectural character. The vaulted kitchen is both functional and inviting, featuring a butcher block center island, oak cabinetry, decorative brick accent wall, a sunny greenhouse window & cozy breakfast nook. French doors open to back patio, enhancing indoor-outdoor flow. A spacious step-down addition with vaulted ceilings & French doors to the patio serves as a generous, private primary suite with luxury vinyl flooring, both a mirrored and walk-in closet with cedar paneling & floor, en suite full bath with dual sink vanity, separate soaking tub & updated walk-in shower. The space can also serve as a home theater, rec room, gym, or private office, allowing exceptional versatility & functionality. Three additional large bedrooms on the other side of the house provide even more options, including a front room currently styled as an open den or office with built-in shelving that can easily convert back to a bedroom. The hall bath features tile floors, separate tub & shower & a bay window for added charm. Additional features include dual pane windows, a laundry closet with washer & dryer, & a two-car garage with storage. The park-like secluded backyard is designed for both relaxation & entertaining, with a herringbone brick patio and walkway, mature fruit trees (with eight kinds of citrus), a sparkling in-ground pool with brick coping, raised vegetable beds on the side yard for home gardening, & storage shed. Wonderfully situated in the heart of Northridge, near shopping, dining, entertainment, recreation & CSUN campus. Balancing openness, warmth and adaptability, this house presents an opportunity to create your perfect home.
/u.realgeeks.media/ornaered/Elite-Residential-Realty-transparent.png)
Additional Information
- Appliances
- Dishwasher, Gas Oven, Gas Range, Microwave, Trash Compactor, Water Heater
- Pool
- Yes
- Pool Description
- In Ground, Private
- Fireplace Description
- Dining Room, Gas, Living Room
- Heat
- Central
- Cooling
- Yes
- Cooling Description
- Central Air
- View
- None
- Exterior Construction
- Brick Veneer, Frame, Stucco, Wood Siding
- Patio
- Brick
- Roof
- Composition, Shingle
- Garage Spaces Total
- 2
- Sewer
- Public Sewer
- Water
- Public
- School District
- Los Angeles Unified
- Elementary School
- Dearborn
- Middle School
- Holmes
- High School
- Cleveland
Mortgage Calculator
Based on information from CRISNet MLS as of . All data, including all measurements and calculations of area, is obtained from various sources and has not been, and will not be, verified by broker or MLS. All information should be independently reviewed and verified for accuracy. Properties may or may not be listed by the office/agent presenting the information. The listing broker's offer of compensation is made only to participants of the MLS where the listing is filed.