22248 Dumetz Road, Woodland Hills, CA 91364
- $2,250,930
- 5
- BD
- 5
- BA
- 4,054
- SqFt




List Agent Taylor Camp () Coldwell Banker Realty; CoList () Courtesy of Selling Office: Berkshire Hathaway HomeServices California Properties, Lisa Weber - Selling Agent DRE# and Courtesy of Listing Office Coldwell Banker Realty, Taylor Camp - Agent DRE#
- Sold Price
- $2,250,930
- List Price
- $2,405,000
- Closing Date
- Mar 02, 2026
- Status
- CLOSED
- MLS#
- SR26009318
- Year Built
- 1990
- Bedrooms
- 5
- Bathrooms
- 5
- Living Sq. Ft
- 4,054
- Lot Size
- 31,637
- Lot Location
- 0-1 Unit/Acre, Back Yard, Cul-De-Sac, Sloped Down, Front Yard
- Days on Market
- 6
- Property Type
- Single Family Residential
- Property Sub Type
- Single Family Residence
- Stories
- Two Levels
Property Description
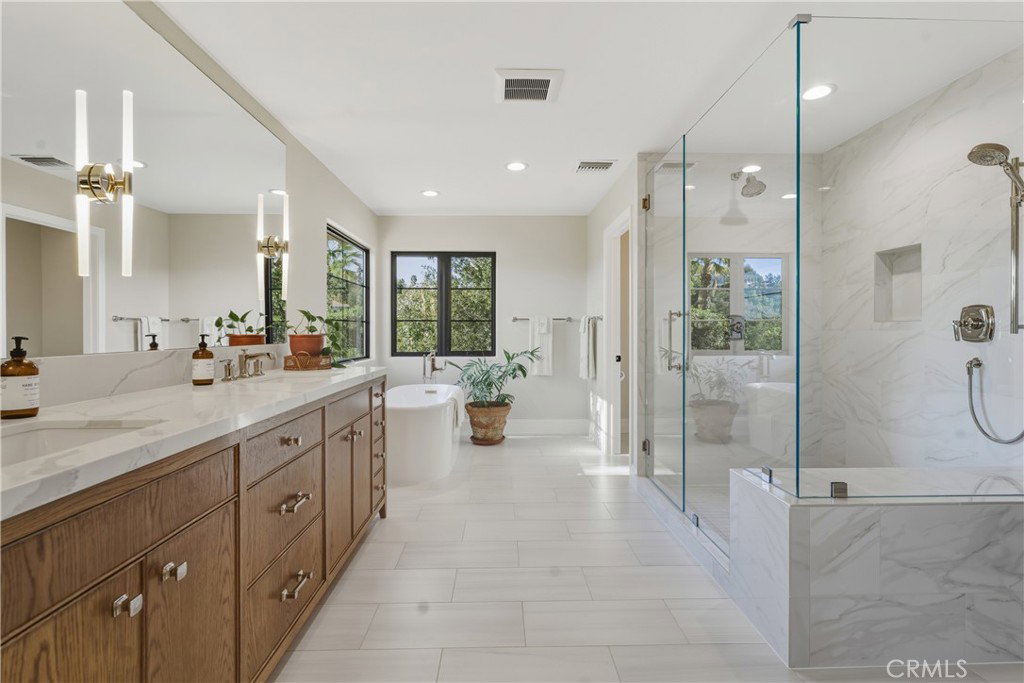
VIEWS VIEWS VIEWS! Located on a small cul-de-sac in the hills just above Woodland Hills Elementary, this location is perfection. Views out of every window without driving windy streets to get there. Over 4,000 square feet of living space with 5 bedrooms and 5 bathrooms. This house has been completely renovated throughout. No expense spared in this designer remodel featuring engineered hardwood floors, tons of recessed lighting, Marvin high-energy windows, Kohler fixtures, surround sound, custom cabinetry, quartz counters, all new baseboards, and fresh paint both on the interior and exterior. A double door entry leads to a grand foyer and formal living room with custom stone fireplace. The extra large formal dining room is perfect for holiday entertaining. An open concept floorplan where the kitchen opens to an informal dining space and large family room with fireplace, all taking advantage of the panoramic views. The star of the show is the gourmet kitchen featuring custom cabinets, Kohler fixtures, walk-in pantry, top-of-the-line Thermador appliances, including panel-ready refrigerator and dishwasher. Calacatta Borgo quartz extends from the countertops to a handcrafted waterfall, eat-in island and continues up the wall surrounding the custom sink, offering unforgettable views from the kitchen. A downstairs bedroom and full bath provide flexibility for guests, in-laws, or a home office. Upstairs, a grand landing with built-in storage leads to the luxurious primary suite retreat with stunning views and a spa-like bath featuring custom double vanities, soaking tub, oversized walk-in shower with dual shower heads, private toilet room, and an expansive walk-in closet. Three additional bedrooms and two designer bathrooms complete the upper level. The backyard showcases unobstructed panoramic views, a large deck with bar seating wrapped around a stunning mature tree, and ample space for outdoor entertaining. Additional highlights include an updated electrical panel and high-efficiency HVAC system (2019). Ideally located with easy access to Topanga Canyon Blvd, Ventura Blvd, Mulholland Drive, and the 101 Freeway. Don’t miss this incredible opportunity!
/u.realgeeks.media/ornaered/Elite-Residential-Realty-transparent.png)
Additional Information
- HOA
- 360
- Association Amenities
- Other
- Appliances
- 6 Burner Stove, Built-In Range, Double Oven, Dishwasher, Disposal, Microwave, Refrigerator, Dryer, Washer
- Pool Description
- None
- Fireplace Description
- Family Room, Living Room, Primary Bedroom
- Heat
- Central
- Cooling
- Yes
- Cooling Description
- Central Air
- View
- Hills, Mountain(s), Neighborhood, Panoramic
- Garage Spaces Total
- 3
- Sewer
- Public Sewer
- Water
- Public
- School District
- Los Angeles Unified
Mortgage Calculator
Based on information from CRISNet MLS as of . All data, including all measurements and calculations of area, is obtained from various sources and has not been, and will not be, verified by broker or MLS. All information should be independently reviewed and verified for accuracy. Properties may or may not be listed by the office/agent presenting the information. The listing broker's offer of compensation is made only to participants of the MLS where the listing is filed.