4771 Vista De Oro, Woodland Hills, CA 91364
- $1,950,000
- 6
- BD
- 5
- BA
- 3,543
- SqFt






List Agent Stephanie Vitacco () 818-576-1685 Equity Union; CoList () Courtesy of Selling Office: Equity Union Real Estate, Jennifer O'Keefe - Selling Agent DRE# and Courtesy of Listing Office Equity Union, Stephanie Vitacco - Agent DRE#
- Sold Price
- $1,950,000
- List Price
- $2,100,000
- Closing Date
- Mar 24, 2026
- Status
- CLOSED
- MLS#
- SR25274174
- Year Built
- 1957
- Bedrooms
- 6
- Bathrooms
- 5
- Living Sq. Ft
- 3,543
- Lot Size
- 16,897
- Lot Location
- Back Yard, Front Yard, Lawn, Landscaped, Yard
- Days on Market
- 16
- Property Type
- Single Family Residential
- Style
- Mid-Century Modern
- Property Sub Type
- Single Family Residence
- Stories
- One Level
Property Description
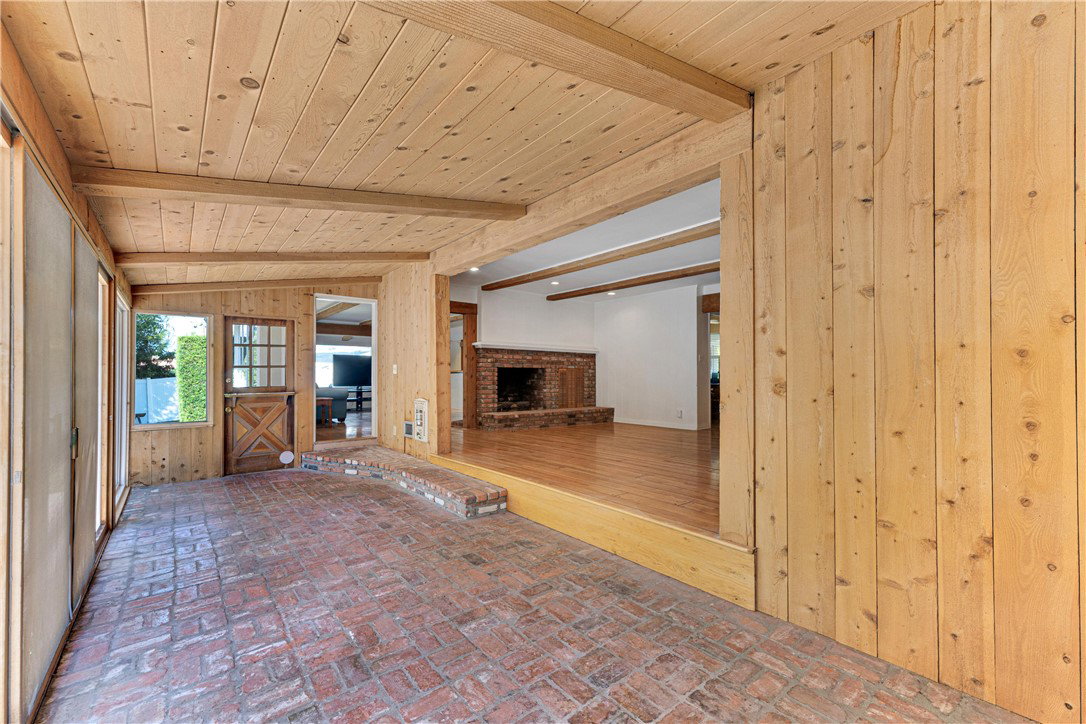
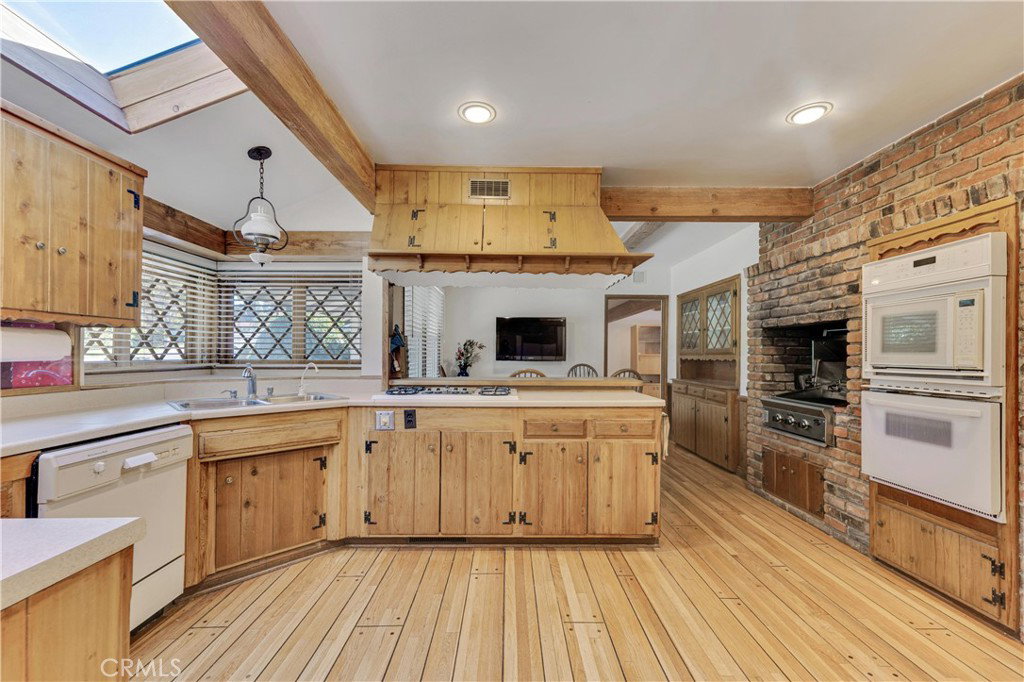
This expansive Woodland Hills residence offers over 3,500 sq ft of versatile living space with 6 beds, 4.5 baths on nearly 17,000 sq ft lot in the prestigious, highly desirable Vista De Oro neighborhood. Great curb appeal with a circular drive with brick ribbons, bountiful fruit trees, and a welcoming covered front porch with decorative brick accents. Enter into a warm and inviting interior rich with character and aesthetic touches like a brick entryway and peg-and-groove wood floors. The spacious, rustic chic kitchen offers exposed beam ceiling, skylight, decorative wood wainscotting, built-in hutch, and distinctive indoor BBQ in custom brick enclosure. Off the kitchen is a convenient walk-in pantry, powder bath, and direct access to an enclosed breezeway, offering laundry facilities, front and rear access, and direct entry to the 2-car garage. The versatile space of this home provides multiple living areas to accommodate entertaining and everyday comfort; from a spacious living room with recessed lighting, oversized brick fireplace, wet bar, exposed beam ceiling, and bayed alcove, to a charming step-down enclosed patio with brick floors, pitched wood ceiling, Dutch door, and sliders to the yard, and a comfortable family room featuring wood floors, recessed lighting, crown molding, exposed beam ceiling, and a second brick fireplace. The main-level bedroom wing includes two bedrooms connected by a Jack-and-Jill bath, plus a generous primary suite with dual closets, additional built-ins, dressing area, and two sets of sliding doors to the backyard, complemented by an updated en-suite bath with tile floors, wainscoting, crown molding, jetted tub, and separate shower. A second story offers three additional bedrooms with coved ceilings, recessed lighting, built-in storage, a full hall bath, and a Jack-and-Jill bath between two of the bedrooms. The incredible backyard is designed for recreation and relaxation with a raised brick patio and built-in BBQ, pool with brick coping, putting green, gazebo, mature shade trees, walking paths, artificial turf, sitting areas, storage shed, enhanced by mature trees and a small deck off the primary suite. Additional parking available to right side of the garage, roomy enough for a car, a boat, or even an RV. Situated moments from the dining, shopping, outdoor recreation, and freeway access that make Woodland Hills one of the Valley’s most sought-after communities. Don’t miss your chance to make this house your home!
/u.realgeeks.media/ornaered/Elite-Residential-Realty-transparent.png)
Additional Information
- Other Buildings
- Gazebo, Shed(s)
- Appliances
- Built-In Range, Barbecue, Dishwasher, Electric Cooktop, Electric Oven, Gas Range, Microwave, Trash Compactor, Water Heater
- Pool
- Yes
- Pool Description
- Diving Board, In Ground, Private
- Fireplace Description
- Family Room, Kitchen, Living Room, Multi-Sided
- Heat
- Central, Fireplace(s)
- Cooling
- Yes
- Cooling Description
- Central Air, Dual
- View
- None
- Exterior Construction
- Brick Veneer, Frame, Glass, Wood Siding
- Patio
- Brick, Deck, Enclosed, Front Porch
- Roof
- Composition
- Garage Spaces Total
- 2
- Sewer
- Public Sewer
- Water
- Public
- School District
- Los Angeles Unified
- Elementary School
- Serrania
- Middle School
- Woodland Hills
- High School
- Taft
- Number of Units
- 1
Mortgage Calculator
Based on information from CRISNet MLS as of . All data, including all measurements and calculations of area, is obtained from various sources and has not been, and will not be, verified by broker or MLS. All information should be independently reviewed and verified for accuracy. Properties may or may not be listed by the office/agent presenting the information. The listing broker's offer of compensation is made only to participants of the MLS where the listing is filed.