4246 Farmdale Avenue, Studio City, CA 91604
- $4,200,000
- 5
- BD
- 6
- BA
- 3,698
- SqFt


List Agent Hovik Pakhanyan () The Agency; CoList () Courtesy of Selling Office: Nourmand & Associates-BW, Taylor Kogler - Selling Agent DRE# and Courtesy of Listing Office The Agency, Hovik Pakhanyan - Agent DRE#
- Sold Price
- $4,200,000
- List Price
- $4,249,999
- Closing Date
- Dec 17, 2025
- Status
- CLOSED
- MLS#
- SR25260632
- Year Built
- 2025
- Bedrooms
- 5
- Bathrooms
- 6
- Living Sq. Ft
- 3,698
- Lot Size
- 6,750
- Lot Location
- 0-1 Unit/Acre
- Days on Market
- 23
- Property Type
- Single Family Residential
- Property Sub Type
- Single Family Residence
- Stories
- Two Levels
Property Description
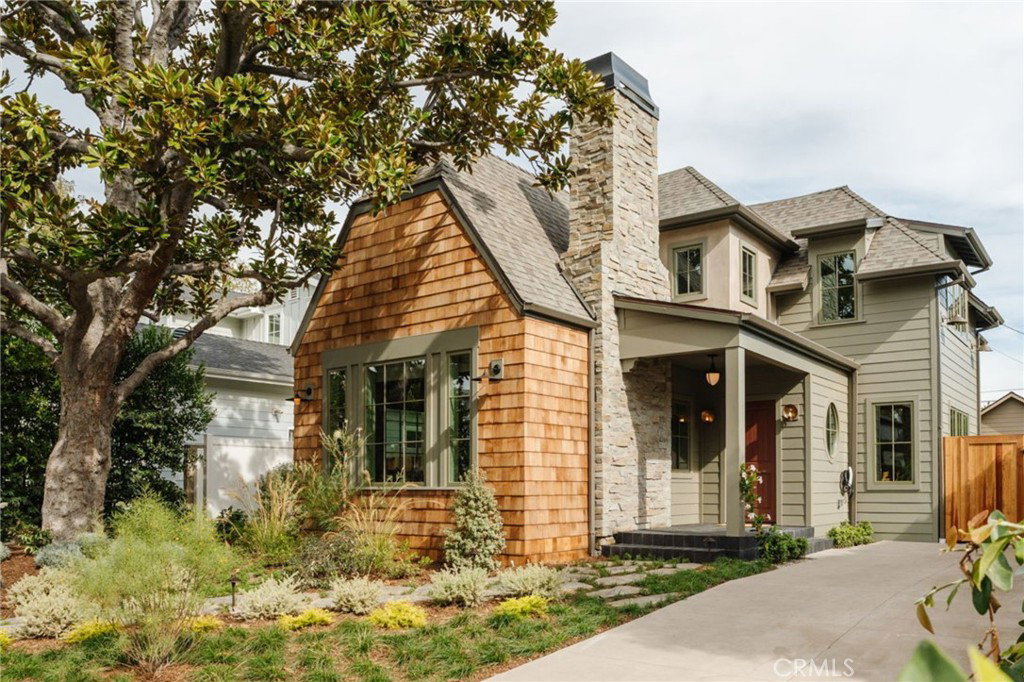
Tucked in the heart of one of Studio City’s most sought-after neighborhoods, Colfax Meadows, this newly built home was thoughtfully designed and constructed by Mercantile & Merchant in collaboration with Perella Architects. Every element has been carefully considered — from the fixtures and furniture to the wallpaper and color palette — creating a home that feels both refined and welcoming. The design takes full advantage of the surrounding landscape and natural light, resulting in a warm, balanced living environment. Custom millwork runs throughout, adding texture and craftsmanship to every room. The formal living area features vaulted ceilings, a classic brick fireplace, and striking windows that frame a mature Magnolia tree in the cedar-fenced front yard. On the main level, a moody powder room, elegant laundry space, and dedicated dining area lead into an expansive great room and chef’s kitchen. Outfitted with Taj Mahal stone counters, premium appliances, as well as a custom walk-in scullery, the kitchen is as functional as it is beautiful. Large folding doors fully open to a private backyard framed by tall hedges, creating effortless indoor-outdoor flow and a true sense of calm. Upstairs, the primary suite includes a spacious walk-in closet, a spa-like bathroom with a walk-in shower and freestanding soaking tub, and a private balcony with mountain views. Three additional ensuite bedrooms each offer their own personality and charm. The backyard serves as a private retreat, featuring a sun-drenched pool positioned between the main home and a full-sized ADU with its own living room, bedroom, and bathroom. French doors throughout allow natural light to pour in and connect every space to the outdoors. Ideally located within walking distance of Tujunga Village and Ventura Boulevard’s shops, cafés, and restaurants — and within the highly regarded Carpenter School District — this home offers a rare blend of craftsmanship, comfort, and California living at its best.
/u.realgeeks.media/ornaered/Elite-Residential-Realty-transparent.png)
Additional Information
- Pool
- Yes
- Pool Description
- Private
- Fireplace Description
- Family Room
- Heat
- Central
- Cooling
- Yes
- Cooling Description
- Central Air
- View
- None
- Sewer
- Public Sewer
- Water
- Public
- School District
- Los Angeles Unified
- Elementary School
- Carpenter Charter
Mortgage Calculator
Based on information from CRISNet MLS as of . All data, including all measurements and calculations of area, is obtained from various sources and has not been, and will not be, verified by broker or MLS. All information should be independently reviewed and verified for accuracy. Properties may or may not be listed by the office/agent presenting the information. The listing broker's offer of compensation is made only to participants of the MLS where the listing is filed.