11029 Lurline Avenue, Chatsworth, CA 91311
- $2,450,000
- 5
- BD
- 5
- BA
- 4,782
- SqFt




List Agent Erik Cabral () 818-993-7370 Pinnacle Estate Properties; CoList () Courtesy of Selling Office: None MRML, NONE NONE - Selling Agent DRE# and Courtesy of Listing Office Pinnacle Estate Properties, Erik Cabral - Agent DRE#
- Sold Price
- $2,450,000
- List Price
- $2,599,000
- Closing Date
- Dec 30, 2025
- Status
- CLOSED
- MLS#
- SR25257227
- Year Built
- 2023
- Bedrooms
- 5
- Bathrooms
- 5
- Living Sq. Ft
- 4,782
- Lot Size
- 22,371
- Lot Location
- Back Yard, Corner Lot, Cul-De-Sac, Front Yard, Greenbelt, Lawn, Yard
- Days on Market
- 28
- Property Type
- Single Family Residential
- Property Sub Type
- Single Family Residence
- Stories
- Two Levels
Property Description
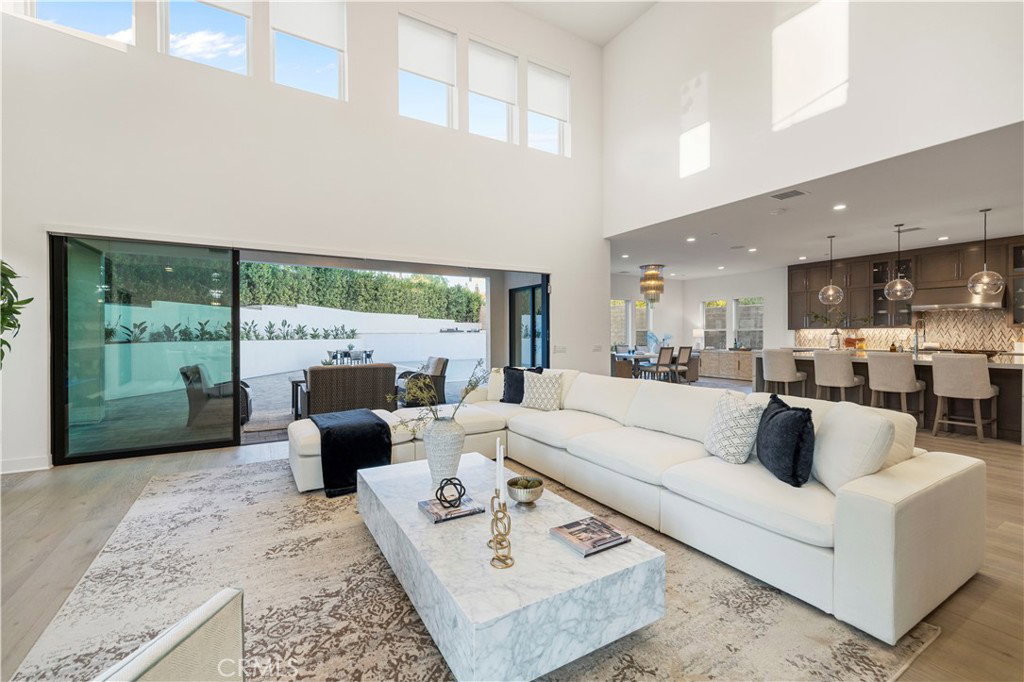
Welcome to this exquisite newly built estate in the highly sought-after area of Chatsworth, adjacent to Porter Ranch and free of HOA constraints. This exceptional residence offers an unparalleled blend of sophistication, privacy, and resort-style living. This luxurious 5-bedroom, 4.5-bath home with a spacious loft features an open-concept floor plan highlighted by custom wide-plank Tresor wood flooring throughout. The impressive great room showcases a modern fireplace, formal dining area, and a stunning hand-crafted chandelier that brings both scale and refined elegance to the space. The true chef’s kitchen is a masterpiece, outfitted with designer quartz countertops with a dramatic waterfall edge, custom ceiling-height cabinetry, Wolf appliances, a Sub-Zero refrigerator, a walk-in pantry, and an expansive island ideal for cooking, casual dining, and entertaining.The first floor also offers a generous en-suite bedroom with a walk-in closet—perfect for multi-generational living or guests. Upstairs, four additional bedrooms and a loft provide flexible living space. The expansive primary suite is truly a retreat, featuring a spa-inspired bath with quartz countertops, dual sinks, a soaking tub, an oversized walk-in shower, and a large custom walk-in closet.Floor-to-ceiling sliding doors open to a resort-style backyard complete with a sparkling pool featuring a Baja shelf, a relaxing spa, and a serene waterfall feature. A private sport court, built-in BBQ station with island bar, and generous patio areas create the ideal environment for both entertainment and everyday enjoyment.Easement Bonus: A private, park-like greenbelt is fully fenced with direct access (see photos).Additional features include a second-level laundry room (washer and dryer included), custom window coverings, paid-off solar, and EV charging in the garage. Located near Sierra Canyon Schools and minutes from The Vineyards shopping and lifestyle center—home to Whole Foods, restaurants, cafés, a movie theater, and more.This residence represents Luxury Living at Its Very Best.
/u.realgeeks.media/ornaered/Elite-Residential-Realty-transparent.png)
Additional Information
- Appliances
- 6 Burner Stove, Barbecue, Double Oven, Dishwasher, Disposal, Gas Range, Microwave, Refrigerator, Range Hood, Trash Compactor, Tankless Water Heater, Vented Exhaust Fan
- Pool
- Yes
- Pool Description
- Gas Heat, Heated, In Ground, Private, Waterfall
- Fireplace Description
- Great Room
- Heat
- Central, Solar
- Cooling
- Yes
- Cooling Description
- Central Air
- View
- None
- Patio
- Brick, Enclosed
- Garage Spaces Total
- 3
- Sewer
- Public Sewer
- Water
- Public
- School District
- Los Angeles Unified
Mortgage Calculator
Based on information from CRISNet MLS as of . All data, including all measurements and calculations of area, is obtained from various sources and has not been, and will not be, verified by broker or MLS. All information should be independently reviewed and verified for accuracy. Properties may or may not be listed by the office/agent presenting the information. The listing broker's offer of compensation is made only to participants of the MLS where the listing is filed.