6666 Sedan Avenue, West Hills, CA 91307
- $1,045,000
- 4
- BD
- 2
- BA
- 1,634
- SqFt


List Agent Jennifer Tang () Keller Williams Luxury; CoList () Courtesy of Selling Office: Pinnacle Estate Properties, Inc., Richie Varga - Selling Agent DRE# and Courtesy of Listing Office Keller Williams Luxury, Jennifer Tang - Agent DRE#
- Sold Price
- $1,045,000
- List Price
- $995,000
- Closing Date
- Dec 19, 2025
- Status
- CLOSED
- MLS#
- SR25250061
- Year Built
- 1957
- Bedrooms
- 4
- Bathrooms
- 2
- Living Sq. Ft
- 1,634
- Lot Size
- 7,622
- Lot Location
- 0-1 Unit/Acre, Sprinklers In Front, Sprinkler System
- Days on Market
- 8
- Property Type
- Single Family Residential
- Style
- Traditional
- Property Sub Type
- Single Family Residence
- Stories
- One Level
Property Description
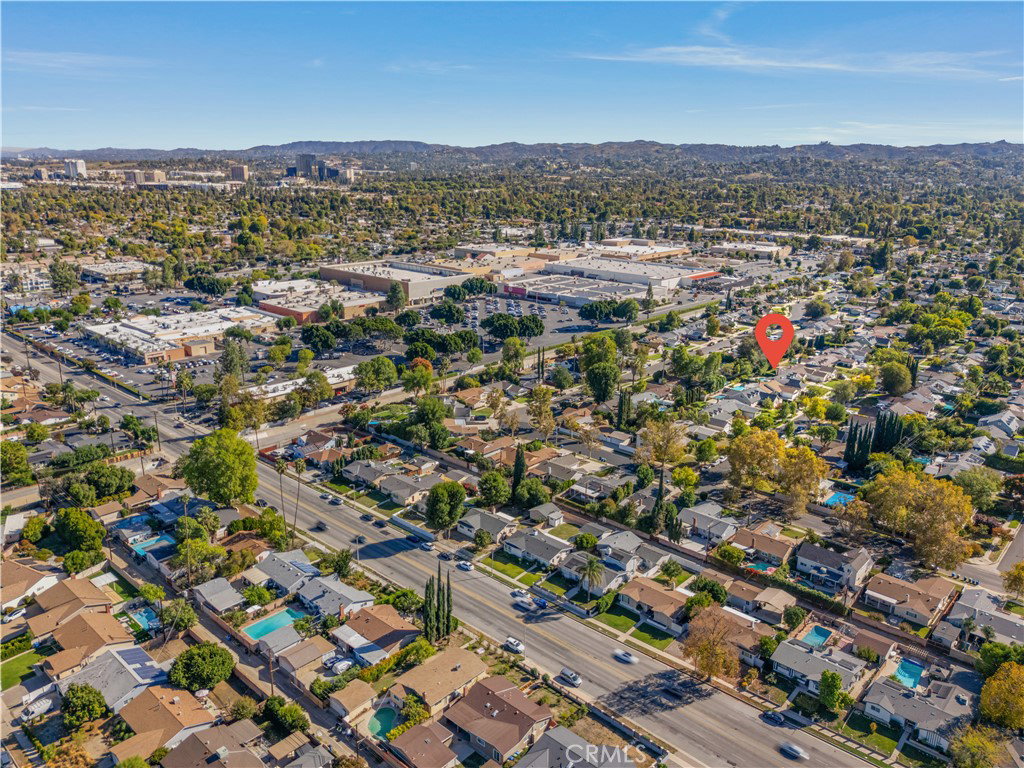
Welcome to this beautiful turn-key 4-bedroom, 2-bathroom home offering 1,634 sq. ft of living spaces on a 7,622 sq. ft lot in one of West Hills most desirable neighborhoods. This home has $40,000 in upgrades. Step inside to find refinished hardwood floors, fresh exterior and interior paint throughout. This light filled home features a remodeled kitchen with granite countertops, stainless steel appliances and white cabinetry-perfect for cooking and entertaining. The open and inviting layout flows seamlessly from the living to the dining area perfect for family gatherings and entertaining. All four bedrooms are generously sized, offering flexibility for family, guests or a home office. There's a 2-car detached garage, ideal for anyone looking to expand living space or create additional income opportunities. Enjoy Southern California living at its best in the private backyard oasis, complete with a sparkling pool for relaxing. Located within the top-rated Welby Way Elementary, El Camino Real Charter and Hale Charter Jr High , footsteps away from plethora of amenities and just minutes from Warner Center, The Village, Topanga Mall, parks, shopping, dining, easy access to 101 freeway. This home delivers the perfect mix of comfort, convenience, and life style. Move-in ready and waiting for you!
/u.realgeeks.media/ornaered/Elite-Residential-Realty-transparent.png)
Additional Information
- Appliances
- Dishwasher, Gas Cooktop, Gas Oven, Microwave, Refrigerator, Dryer, Washer
- Pool
- Yes
- Pool Description
- In Ground, Private
- Fireplace Description
- Gas, Living Room
- Heat
- Central
- Cooling
- Yes
- Cooling Description
- Central Air
- View
- Valley
- Exterior Construction
- Copper Plumbing
- Patio
- Rear Porch, Concrete
- Roof
- Composition
- Garage Spaces Total
- 2
- Sewer
- Public Sewer
- Water
- Public
- School District
- Los Angeles Unified
- Number of Units
- 1
Mortgage Calculator
Based on information from CRISNet MLS as of . All data, including all measurements and calculations of area, is obtained from various sources and has not been, and will not be, verified by broker or MLS. All information should be independently reviewed and verified for accuracy. Properties may or may not be listed by the office/agent presenting the information. The listing broker's offer of compensation is made only to participants of the MLS where the listing is filed.