18447 W Mural, Northridge, CA 91325
- $765,000
- 3
- BD
- 4
- BA
- 1,657
- SqFt




List Agent Marc Salzman () 818-970-1226 Pinnacle Estate Properties; CoList () Courtesy of Selling Office: Pinnacle Estate Properties, Andrew York - Selling Agent DRE# and Courtesy of Listing Office Pinnacle Estate Properties, Marc Salzman - Agent DRE#
- Sold Price
- $765,000
- List Price
- $774,950
- Closing Date
- Dec 17, 2025
- Status
- CLOSED
- MLS#
- SR25248351
- Year Built
- 2020
- Bedrooms
- 3
- Bathrooms
- 4
- Living Sq. Ft
- 1,657
- Lot Size
- 1,227
- Lot Location
- Greenbelt, Sprinklers In Front, Rectangular Lot, Sprinkler System
- Days on Market
- 12
- Property Type
- Single Family Residential
- Style
- Contemporary, Modern
- Property Sub Type
- Single Family Residence
- Stories
- Three Or More Levels
Property Description
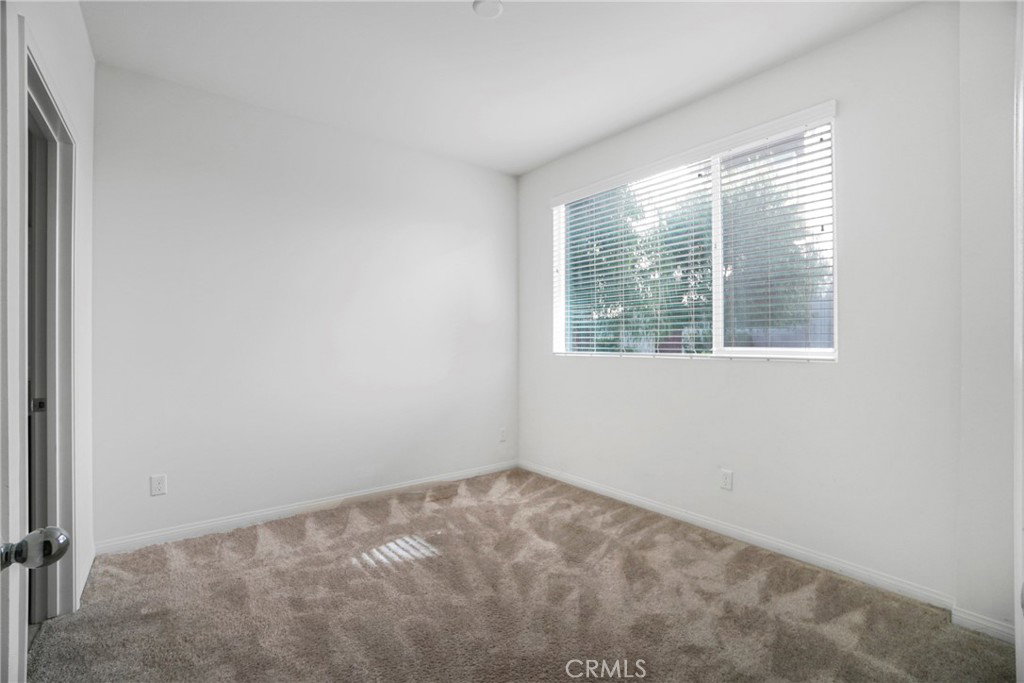
Subject to cancellation of previous escrow. Buyers had issues. Modern Northridge Single Family Residence in Planned Community Built in 2020, this stylish 3-bedroom, 3.5-bath tri-level home offers 1,657 sq.ft. of beautifully designed living space in a desirable planned unit development in Northridge. The lower level features a private bedroom and full bath — perfect for guests, a home office, or multi-generational living. On the main level, enjoy an open-concept layout with a stunning granite kitchen, rich mocha cabinets, and stainless steel appliances including a refrigerator, dishwasher, microwave, and freestanding oven. The oversized granite island with USB ports provides additional seating and prep space, while recessed lighting and high ceilings create a bright, modern feel. A convenient half bath for guests and a private balcony complete this level — ideal for entertaining or relaxing. The third level offers two ensuite bedrooms. The primary suite includes a luxurious bath with dual sinks, while the secondary bedroom features its own private full bath. Energy-efficient features include seller owned solar panels, dual-pane windows, a smart 2-zone AC controller, and a tankless water heater — keeping comfort high and utility costs low. Additional highlights include laminate flooring throughout, keyless front entry, a Bluetooth-enabled garage door opener, and an attached two-car garage with direct access. Located in the heart of Northridge, this home sits in the middle of the community with a peaceful greenbelt view, just steps from public transportation and close to Cal State Northridge, Northridge Mall, restaurants, and shopping. Experience modern living, comfort, and convenience all in one place — welcome home! Low HOA of $105 monthly
/u.realgeeks.media/ornaered/Elite-Residential-Realty-transparent.png)
Additional Information
- HOA
- 105
- Association Amenities
- Maintenance Grounds, Maintenance Front Yard
- Appliances
- Dishwasher, Free-Standing Range, Gas Cooktop, Disposal, Gas Oven, Gas Range, Gas Water Heater, Ice Maker, Microwave, Refrigerator, Range Hood, Tankless Water Heater, Vented Exhaust Fan, Water To Refrigerator, Dryer, Washer
- Pool Description
- None
- Heat
- Central, Forced Air, Natural Gas, Solar
- Cooling
- Yes
- Cooling Description
- Central Air, Electric, Zoned
- View
- Courtyard, Park/Greenbelt
- Exterior Construction
- Drywall, Stucco
- Roof
- Flat
- Garage Spaces Total
- 2
- Sewer
- Public Sewer, Sewer Tap Paid
- Water
- Public
- School District
- Los Angeles Unified
- High School
- Cleveland
- Number of Units
- 62
Mortgage Calculator
Based on information from CRISNet MLS as of . All data, including all measurements and calculations of area, is obtained from various sources and has not been, and will not be, verified by broker or MLS. All information should be independently reviewed and verified for accuracy. Properties may or may not be listed by the office/agent presenting the information. The listing broker's offer of compensation is made only to participants of the MLS where the listing is filed.